
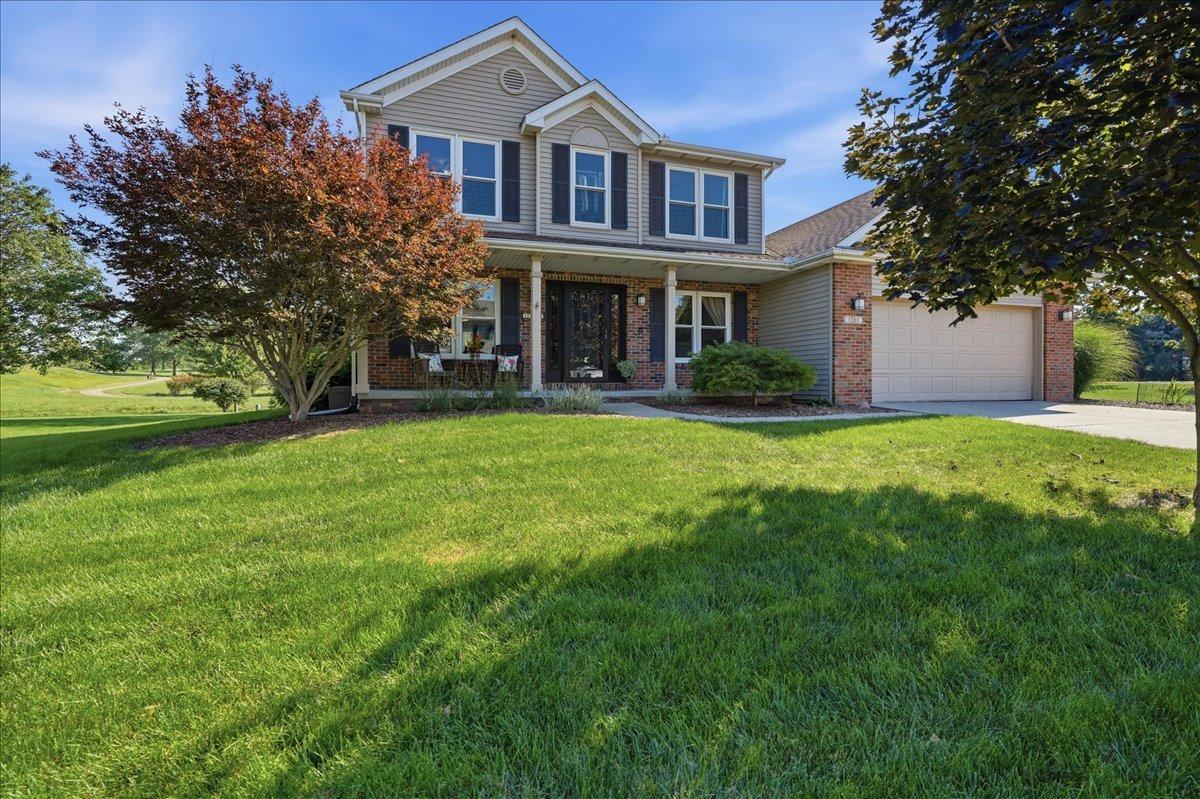
FRONT-ROW SEAT TO THE FAIRWAY! Welcome to Ironwood, where this impressive 4-bedroom, 2 full and 2 half bath home pairs generous living space with a spectacular golf course setting. Situated on the 11th hole on approximately half an acre, the backyard opens to the fairway with a picturesque creek winding behind the property-creating the kind of view you’ll never get tired of coming home to. Inside, the home is made for gathering. The kitchen features granite countertops, a stylish backsplash, center island and a sun-filled bayed dining area-the perfect spot for morning coffee while taking in the view. A gas fireplace brings warmth and character to the living space and sets the scene for cozy evenings at home. The primary suite is a true retreat, complete with a private bath featuring a separate shower and garden tub. Three additional bedrooms offer plenty of space for family, guests or that dedicated home office you’ve been wanting. And then there’s the finished basement! With a half bath and an abundance of flexible space, there’s room for a home theater, workout room, playroom, office, game room-or a combination of them all. Multiple storage areas mean you don’t have to sacrifice function for fun. But this home really shines outdoors. Extensive decking and a beautiful paver patio turn the backyard into an entertainer’s dream. Host summer dinners or simply settle in with a glass of wine and watch the golfers go by. Established landscaping, the creek and sweeping fairway views make this half-acre lot something special. Even better, some of the big-ticket items have already been taken care of, including HVAC and water heater updates in 2022 and 2023, plus a new refrigerator and dishwasher in 2025. Space to entertain. Space to unwind. A half-acre lot. Golf course views. And one of Ironwood’s signature settings. This is more than a great house-it’s the lifestyle you’ve been waiting for.
Property Details
Price:
$350,000
MLS #:
MRD12741170
Status:
Active Under Contract
Beds:
4
Baths:
4
Type:
Single Family
Subdivision:
Ironwood
Neighborhood:
normal
Listed Date:
Sep 8, 2026
Finished Sq Ft:
3,366
Year Built:
1995
See this Listing
Schools
School District:
5
Elementary School:
Prairieland Elementary
Middle School:
Parkside Jr High
High School:
Normal Community West High Schoo
Interior
Bathrooms
2 Full Bathrooms, 2 Half Bathrooms
Below Grade Finished Area
902
Cooling
Central Air
Fireplaces Total
1
Heating
Natural Gas
Interior Features
Center Hall Plan, Granite Counters, Replacement Windows
Laundry Features
Main Level
Exterior
Architectural Style
Traditional
Community Features
Curbs, Sidewalks, Street Lights, Street Paved
Construction Materials
Vinyl Siding
Garage Spaces
2
Lot Features
Corner Lot, On Golf Course
Parking Features
Garage Door Opener, Yes, Garage Owned, Attached, Garage
Parking Spots
2
Parking Total
2
Patio And Porch Features
Deck, Patio
Window Features
Screens
Financial
HOA Fee
$50
HOA Fee Frequency
Annually
HOA Includes
None
Tax Year
2025
Taxes
$7,928
Map
Community
- Address1101 Ironwood Cc Drive Normal IL
- SubdivisionIronwood
- CityNormal
- CountyMcLean
- Zip Code61761
Market Summary
Current real estate data for Single Family in Normal as of Oct 12, 2026
82
Single Family Listed
46
Avg DOM
134
Avg $ / SqFt
$314,220
Avg List Price
Property Summary
- Located in the Ironwood subdivision, 1101 Ironwood Cc Drive Normal IL is a Single Family for sale in Normal, IL, 61761. It is listed for $350,000 and features 4 beds, 4 baths, and has approximately 3,366 square feet of living space, and was originally constructed in 1995. The current price per square foot is $104. The average price per square foot for Single Family listings in Normal is $134. The average listing price for Single Family in Normal is $314,220.
Similar Listings Nearby


Copyright 2026. All rights reserved.
1101 Ironwood Cc Drive
Normal, IL