
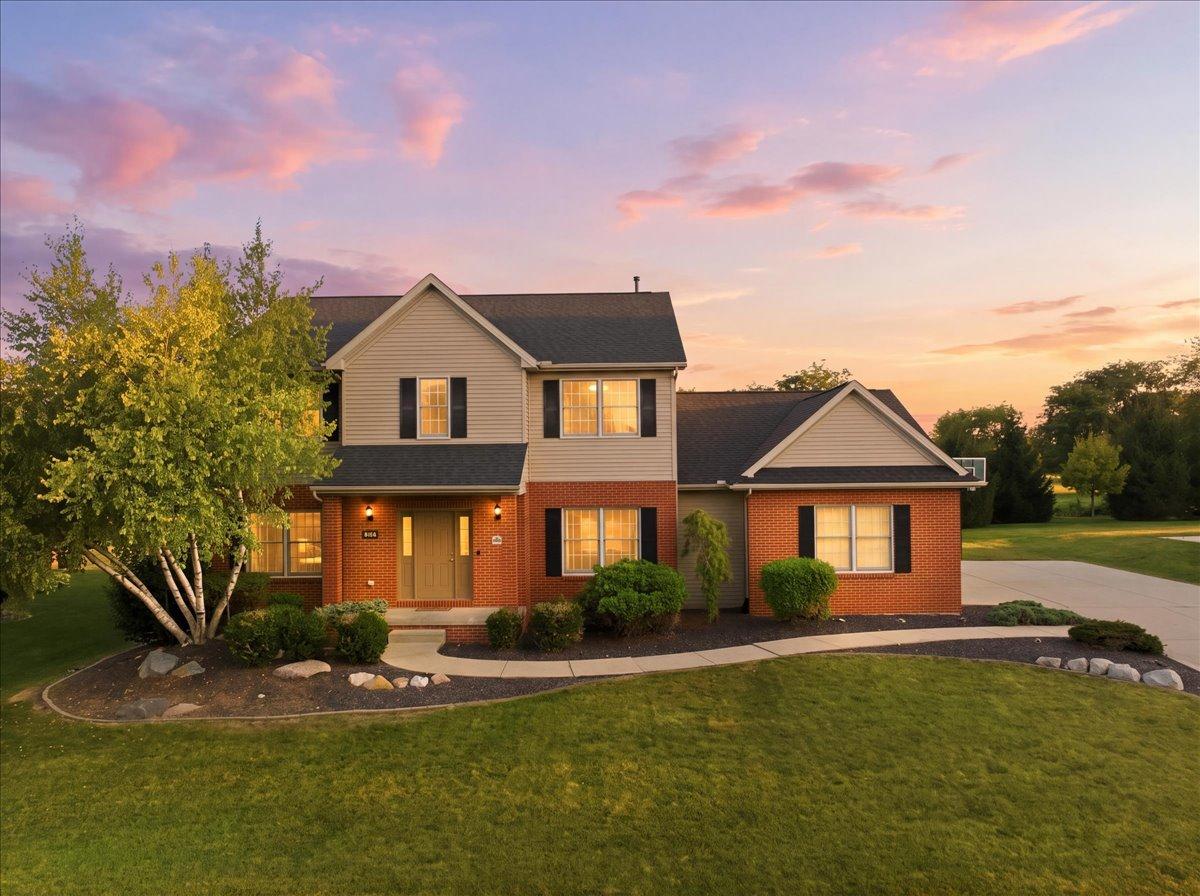
Welcome to this beautiful 5 bedroom, 3.5 bath Anderson home, perfectly positioned along the third hole of Ironwood Golf Course! From the moment you enter, you’ll appreciate the spacious, versatile floor plan and abundance of natural light. The main level features a private office with French doors, a separate formal dining room or sitting room, and a welcoming family room with a gas fireplace and beautiful views of the golf course. The recently updated kitchen is designed for both everyday living and entertaining, featuring granite countertops, stainless steel appliances, abundant cabinetry, generous counter space, and pantry. The spacious primary suite offers two walk-in closets and a private bath complete with dual vanities, a Jacuzzi tub, oversized shower, and separate toilet room. A second bedroom offers its own walk-in closet and full bathroom, while two additional bedrooms share a Jack-and-Jill bath with a double vanity, separate bathing area, and linen storage. The finished basement provides even more room to spread out, with space for movie nights, games, entertaining, or simply relaxing. The fifth bedroom includes a walk-in closet, while a dedicated work/tool room and additional storage space add functionality and convenience. Outside, enjoy the golf course setting from the concrete patio, complete with a natural gas hookup for grilling and entertaining. Additional highlights include a large side entry three-car garage, whole-house water filtration system, and whole-house humidifier. Located in desirable Ironwood, this home offers easy access to I-55, shopping, schools, and everyday conveniences-all while providing the space, storage, and beautiful golf course setting you’ve been looking for. Updates to the home include new carpet and interior paint in 2026, granite kitchen counters, gas range and microwave in 2024, garage doors in 2023, roof, HVAC system, full house humidifier 2021, and water heater in 2020. Come see everything this exceptional Ironwood home has to offer!
Property Details
Price:
$425,000
MLS #:
MRD12747074
Status:
Active Under Contract
Beds:
4
Baths:
4
Type:
Single Family
Subdivision:
Ironwood
Neighborhood:
normal
Listed Date:
Sep 4, 2026
Finished Sq Ft:
4,100
Year Built:
2002
See this Listing
Schools
School District:
5
Elementary School:
Prairieland Elementary
Middle School:
Parkside Jr High
High School:
Normal Community West High Schoo
Interior
Appliances
Range, Microwave, Dishwasher, Refrigerator, Gas Cooktop, Gas Oven
Bathrooms
3 Full Bathrooms, 1 Half Bathroom
Below Grade Finished Area
626
Cooling
Central Air
Fireplaces Total
1
Heating
Natural Gas
Laundry Features
Gas Dryer Hookup, Electric Dryer Hookup
Exterior
Architectural Style
Traditional
Construction Materials
Vinyl Siding, Brick
Garage Spaces
3
Lot Features
On Golf Course
Parking Features
Garage Door Opener, Yes, Garage Owned, Attached, Garage
Parking Spots
3
Parking Total
3
Patio And Porch Features
Patio
Roof
Asphalt
Financial
HOA Fee
$50
HOA Fee Frequency
Annually
HOA Includes
None
Tax Year
2025
Taxes
$9,894
Map
Community
- Address409 Whispering Pines Cc Lane Normal IL
- SubdivisionIronwood
- CityNormal
- CountyMcLean
- Zip Code61761
Market Summary
Current real estate data for Single Family in Normal as of Oct 09, 2026
80
Single Family Listed
45
Avg DOM
133
Avg $ / SqFt
$314,842
Avg List Price
Property Summary
- Located in the Ironwood subdivision, 409 Whispering Pines Cc Lane Normal IL is a Single Family for sale in Normal, IL, 61761. It is listed for $425,000 and features 4 beds, 4 baths, and has approximately 4,100 square feet of living space, and was originally constructed in 2002. The current price per square foot is $104. The average price per square foot for Single Family listings in Normal is $133. The average listing price for Single Family in Normal is $314,842.
Similar Listings Nearby


Copyright 2026. All rights reserved.
409 Whispering Pines Cc Lane
Normal, IL