
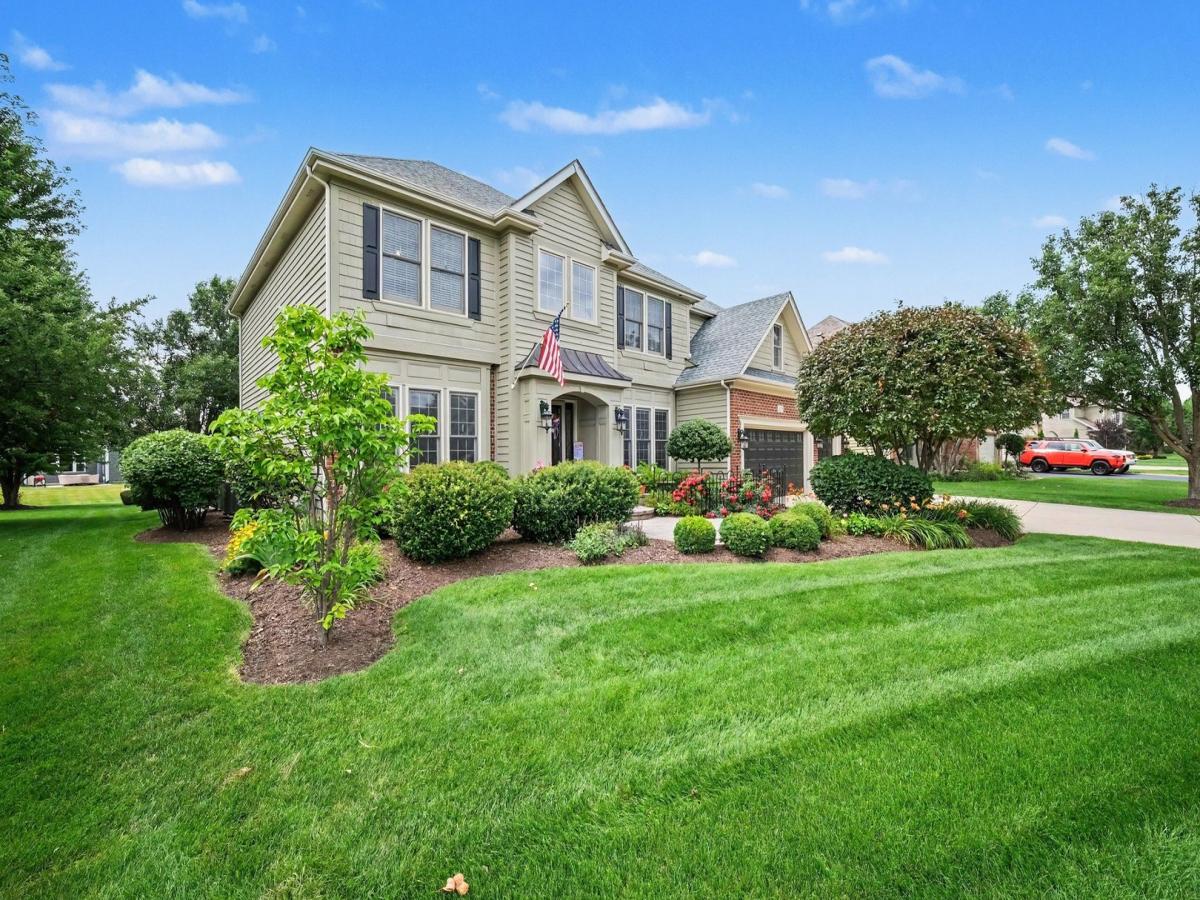
Welcome home to this impressive 3,899-square-foot residence in desirable Moose Lake Estates! Situated on nearly 1/2 acre, this beautifully designed 4-bedroom with an office and loft, 3.1-bath home offers an exceptional blend of elegance, comfort, and functionality. Step inside to find soaring cathedral ceilings, skylights, rich hardwood flooring, and an expansive open floor plan ideal for both everyday living and entertaining. The gourmet kitchen features abundant cabinetry, a center island, breakfast bar, table space, pantry, double ovens, built-in cooktop, and stainless steel appliances, opening seamlessly to the dramatic family room with a wood-burning fireplace. The main level also offers formal living and dining rooms, a private den perfect for a home office, and a convenient first-floor laundry room. Upstairs, the spacious primary suite serves as a true retreat with hardwood flooring, a luxurious ensuite bath featuring a whirlpool tub, separate shower, and dual vanities. Three additional generously sized bedrooms and a versatile loft provide plenty of space for family, guests, or a second living area. Additional highlights include a full unfinished basement ready for your custom finishes, dual-zoned HVAC systems for year-round comfort, an attached 4-car tandem garage, sprinkler system, water softener, and a large backyard with a gated patio perfect for outdoor entertaining. Located in the highly sought-after Moose Lake Estates subdivision, this exceptional home combines generous living space, quality finishes, and an outstanding location close to schools, shopping, dining, and major transportation routes.
Property Details
Price:
$695,000
MLS #:
MRD12700294
Status:
Active Under Contract
Beds:
4
Baths:
4
Type:
Single Family
Subdivision:
Moose Lake Estates
Neighborhood:
northaurora
Listed Date:
Jul 10, 2026
Finished Sq Ft:
3,899
Year Built:
2006
See this Listing
Schools
School District:
129
Elementary School:
Goodwin Elementary School
Middle School:
Jewel Middle School
High School:
West Aurora High School
Interior
Appliances
Double Oven, Microwave, Dishwasher, Refrigerator, Washer, Dryer, Disposal, Stainless Steel Appliance(s), Cooktop, Oven, Range Hood, Humidifier
Bathrooms
3 Full Bathrooms, 1 Half Bathroom
Cooling
Central Air, Zoned
Fireplaces Total
1
Flooring
Hardwood
Heating
Natural Gas, Forced Air
Interior Features
Cathedral Ceiling(s), Built-in Features, Walk-In Closet(s), Bookcases, Open Floorplan
Laundry Features
Main Level
Exterior
Community Features
Curbs, Sidewalks, Street Lights, Street Paved
Construction Materials
Brick, Cedar
Exterior Features
Dog Run
Garage Spaces
4
Parking Features
Concrete, Garage Door Opener, Tandem, Yes, Garage Owned, Attached, Garage
Parking Spots
4
Parking Total
4
Patio And Porch Features
Patio
Roof
Asphalt
Window Features
Skylight(s)
Financial
HOA Fee
$425
HOA Fee Frequency
Annually
HOA Includes
Other
Tax Year
2025
Taxes
$11,941
Map
Community
- Address430 Pheasant Hill Drive North Aurora IL
- SubdivisionMoose Lake Estates
- CityNorth Aurora
- CountyKane
- Zip Code60542
Market Summary
Current real estate data for Single Family in North Aurora as of Oct 05, 2026
63
Single Family Listed
77
Avg DOM
229
Avg $ / SqFt
$494,447
Avg List Price
Property Summary
- Located in the Moose Lake Estates subdivision, 430 Pheasant Hill Drive North Aurora IL is a Single Family for sale in North Aurora, IL, 60542. It is listed for $695,000 and features 4 beds, 4 baths, and has approximately 3,899 square feet of living space, and was originally constructed in 2006. The current price per square foot is $178. The average price per square foot for Single Family listings in North Aurora is $229. The average listing price for Single Family in North Aurora is $494,447.
Similar Listings Nearby


Copyright 2026. All rights reserved.
430 Pheasant Hill Drive
North Aurora, IL