
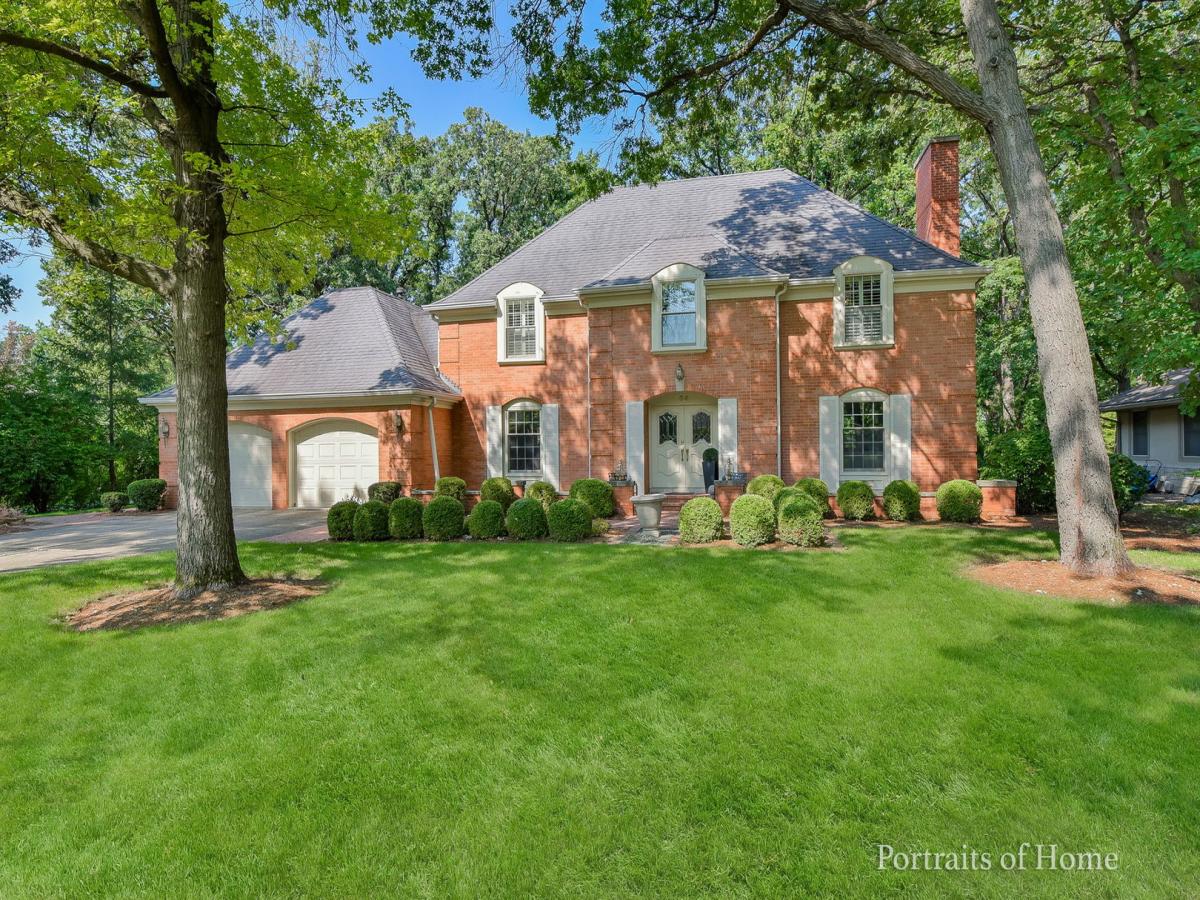
Charming French Provencal Home on over a half acre with Large Paver Brick Patio and Sports Court in the backyard. As you enter the Foyer there is a lovely circular Staircase (with a chair lift if needed…if not it will be removed) To the right is the Living Room with a Fireplace, large windows, and Hardwood Floors. The adjacent Family room has a Brick Fireplace, Hardwood floors, doors leading to the Patio! The Kitchen and Breakfast Room are entered from the Family Room. The Dining Room boasts Hardwood Floors, Double Doors leading to the Foyer. Next to the Breakfast Room is a “mud room” with closet, and doors leading from the two car Garage and to the Backyard. Powder Room and Office. The Second Floor has 4 Bedrooms and Two Bathrooms (one in the Main Bedroom). As we go Downstairs we enter the Wood Paneled Recreation Room, Half bath, and large Sauna with Shower room. Separate Laundry Room and Storage! Ready for Showings Thursday, September 24th
Property Details
Price:
$1,197,000
MLS #:
MRD12744841
Status:
Active Under Contract
Beds:
4
Baths:
4
Type:
Single Family
Subdivision:
York Woods
Neighborhood:
oakbrook
Listed Date:
Aug 26, 2026
Finished Sq Ft:
3,250
Year Built:
1968
See this Listing
Schools
School District:
86
Elementary School:
Brook Forest Elementary School
Middle School:
Butler Junior High School
High School:
Hinsdale Central High School
Interior
Appliances
Microwave, Dishwasher, Refrigerator, Washer, Dryer, Disposal, Cooktop, Electric Cooktop, Gas Oven, Oven
Bathrooms
2 Full Bathrooms, 2 Half Bathrooms
Cooling
Central Air
Fireplaces Total
2
Heating
Natural Gas
Interior Features
Sauna
Laundry Features
Gas Dryer Hookup
Exterior
Accessibility Features
Stair Lift
Architectural Style
French Provincial
Community Features
Curbs, Street Lights, Street Paved, Other
Construction Materials
Brick
Garage Spaces
2
Parking Features
Concrete, Garage Door Opener, Yes, Garage Owned, Attached, Garage
Parking Spots
2
Parking Total
2
Patio And Porch Features
Patio
Window Features
Screens
Financial
HOA Fee Frequency
Not Applicable
HOA Includes
None
Tax Year
2024
Taxes
$12,169
Map
Community
- Address34 Sheffield Lane Oak Brook IL
- SubdivisionYork Woods
- CityOak Brook
- CountyDuPage
- Zip Code60523
Market Summary
Current real estate data for Single Family in Oak Brook as of Oct 05, 2026
29
Single Family Listed
129
Avg DOM
395
Avg $ / SqFt
$2,262,617
Avg List Price
Property Summary
- Located in the York Woods subdivision, 34 Sheffield Lane Oak Brook IL is a Single Family for sale in Oak Brook, IL, 60523. It is listed for $1,197,000 and features 4 beds, 4 baths, and has approximately 3,250 square feet of living space, and was originally constructed in 1968. The current price per square foot is $368. The average price per square foot for Single Family listings in Oak Brook is $395. The average listing price for Single Family in Oak Brook is $2,262,617.
Similar Listings Nearby


Copyright 2026. All rights reserved.
34 Sheffield Lane
Oak Brook, IL