
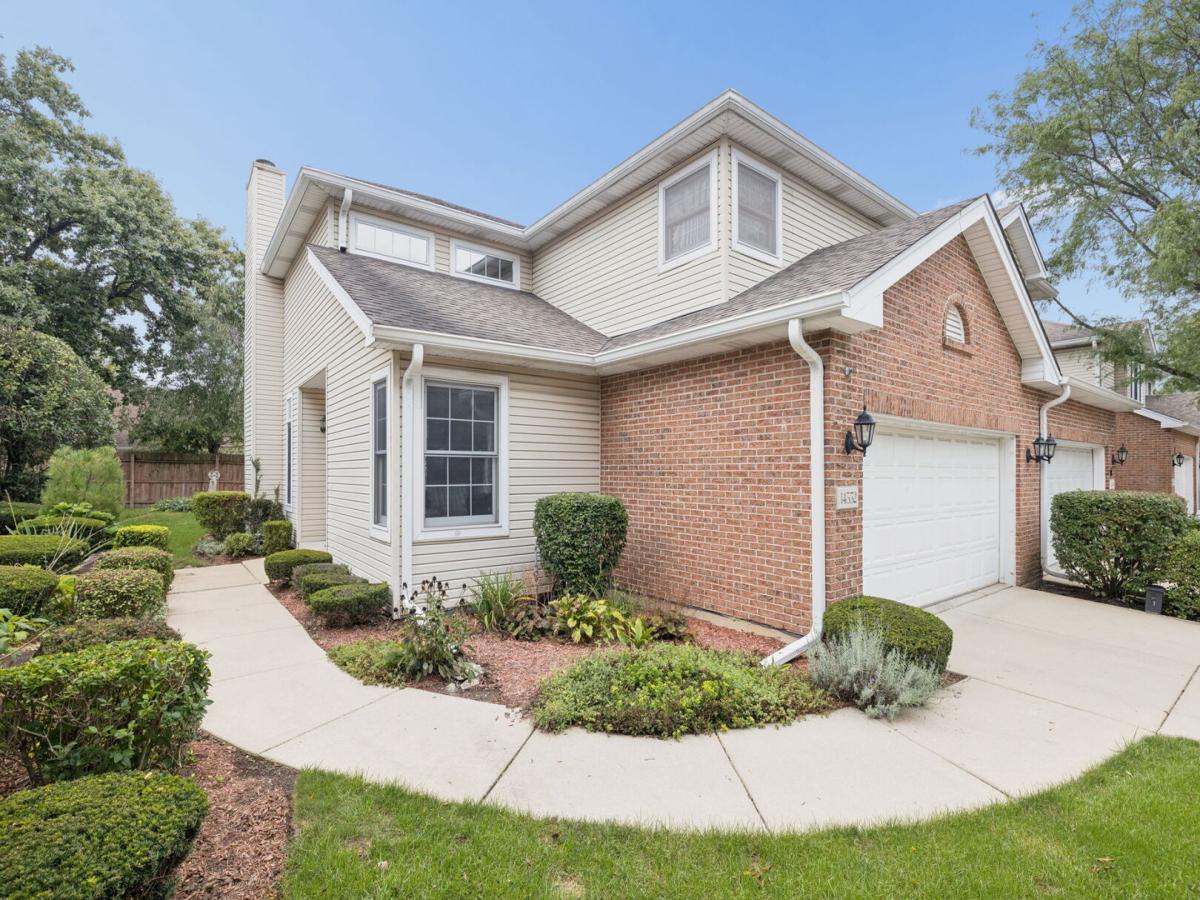
Multiple offers. highest and best is due Saturday @9am. Welcome to the desirable Oak Forest Club, beautifully situated on a tree lined cul-de-sac and offering the perfect blend of comfort, space, and maintenance free living! This spacious end unit townhome features two levels of living space plus a finished basement, providing plenty of room to live, work, and relax! Step inside to a bright and welcoming foyer that opens to a generous living room featuring vaulted ceilings and a cozy fireplace with gas logs. The open concept layout flows seamlessly into the kitchen and dining area, creating an inviting space for everyday living and entertaining. Step outside from the dining area onto your private deck perfect for morning coffee, relaxing, or enjoying the outdoors. The main level also offers a versatile office/bedroom, along with a convenient half bath. The lofted second level, has a spacious primary suite complete with a walk in closet and private full bath, along with a generously sized second bedroom and an additional full bathroom. The finished basement provides even more living space and endless possibilities. A separate private room is ideal for a home office, workout area, hobby space, or cozy retreat, while the remaining space is ready for its finishing touches! Enjoy the peace of mind of newer mechanics, newer appliances, and a roof replaced in 2019, along with a privacy fence replaced in 2018. As an end unit, this home offers added privacy and natural light. Ideally located near parks, walking paths, shopping, dining, and everyday conveniences. And just steps away from one of the area’s favorites…The famous Jack Gibbons! Come see all this wonderful townhome has to offer and make it your own!
Property Details
Price:
$290,000
MLS #:
MRD12767275
Status:
Active Under Contract
Beds:
3
Baths:
3
Type:
Single Family
Subdivision:
Oak Forest Club
Neighborhood:
oakforest
Listed Date:
Sep 24, 2026
Finished Sq Ft:
1,674
Year Built:
1993
See this Listing
Schools
School District:
228
Interior
Appliances
Range, Microwave, Dishwasher, Refrigerator, Washer, Dryer, Disposal, Stainless Steel Appliance(s)
Bathrooms
2 Full Bathrooms, 1 Half Bathroom
Cooling
Central Air
Fireplaces Total
1
Flooring
Hardwood, Carpet, Wood
Heating
Natural Gas
Interior Features
Cathedral Ceiling(s), Dry Bar, 1st Floor Bedroom, Storage, Walk-In Closet(s), Open Floorplan
Laundry Features
Washer Hookup, Gas Dryer Hookup, In Unit
Exterior
Association Amenities
Picnic Area, Private Laundry Hkup
Common Walls
End Unit
Construction Materials
Vinyl Siding, Brick
Garage Spaces
2
Parking Features
Concrete, Garage Door Opener, Yes, Garage Owned, Attached, Garage
Parking Spots
2
Parking Total
2
Patio And Porch Features
Deck
Roof
Asphalt
Window Features
Screens, Window Treatments, Drapes
Financial
HOA Fee
$275
HOA Fee Frequency
Monthly
HOA Includes
Insurance, Security, Exterior Maintenance, Lawn Care, Scavenger, Snow Removal
Tax Year
2024
Taxes
$9,981
Map
Community
- Address14552 Club Circle Drive Oak Forest IL
- SubdivisionOak Forest Club
- CityOak Forest
- CountyCook
- Zip Code60452
Market Summary
Current real estate data for Single Family in Oak Forest as of Oct 08, 2026
58
Single Family Listed
43
Avg DOM
214
Avg $ / SqFt
$350,033
Avg List Price
Property Summary
- Located in the Oak Forest Club subdivision, 14552 Club Circle Drive Oak Forest IL is a Single Family for sale in Oak Forest, IL, 60452. It is listed for $290,000 and features 3 beds, 3 baths, and has approximately 1,674 square feet of living space, and was originally constructed in 1993. The current price per square foot is $173. The average price per square foot for Single Family listings in Oak Forest is $214. The average listing price for Single Family in Oak Forest is $350,033.
Similar Listings Nearby



Copyright 2026. All rights reserved.
14552 Club Circle Drive
Oak Forest, IL