
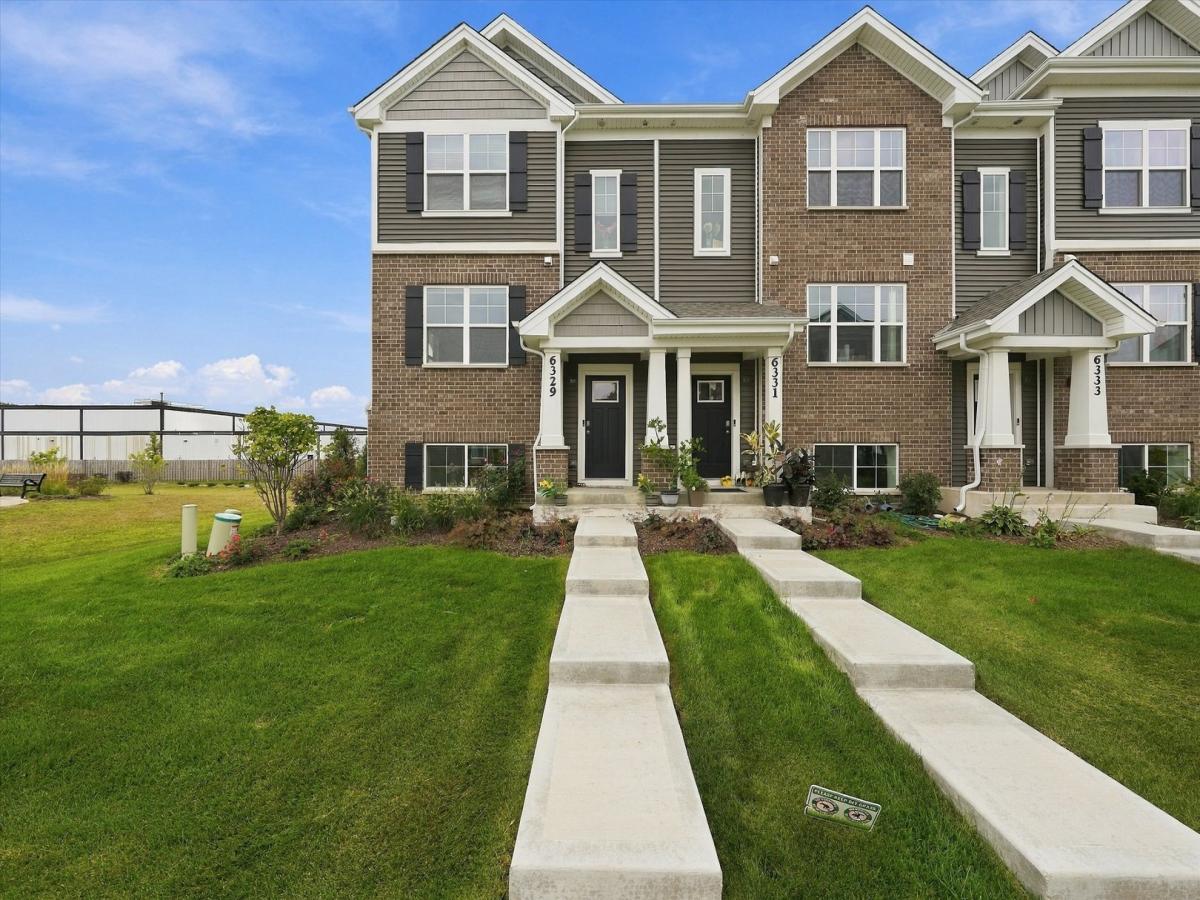
Discover modern living in this beautiful END-UNIT townhome with unique and spacious side yard! This townhome’s location is top notch. The thoughtfully designed living space features 3 bedrooms, 2.5 bathrooms, a finished flex room, and nice landscaping. Step inside to a finished flex room on the entry level, providing the perfect space for a home office, den, playroom, or additional living area. Upstairs, you’ll find an impressive open-concept main living level designed for both everyday living and entertaining. The spacious kitchen overlooks the dining area and great room and features designer cabinetry, quartz countertops, a large center island, and a pantry. Luxury vinyl plank flooring extends through the kitchen and dining areas for a stylish, low-maintenance finish. The upper level offers a spacious primary suite complete with a walk-in closet and private en-suite bathroom, along with two additional bedrooms, a full hall bathroom, convenient second-floor laundry, and a linen closet. Additional highlights include luxury vinyl plank flooring in the main living areas, bathrooms, and laundry room, an innovative ERV furnace system, tankless water heater, and America’s Smart Home Technology, including a smart video doorbell, Honeywell smart thermostat, Amazon Echo Pop, smart door lock, Deako smart light switches, and more. Enjoy the benefits of the Oak Ridge community, including a community park, nearby pond, forest preserves, and walking trails. The location is exceptionally convenient, with shopping, dining, entertainment, the city center, and Metra train service nearby. Easy access to I-80, I-55, I-355, and I-294 makes commuting throughout the southwest suburbs and into Chicago a breeze. An exceptional opportunity to own a newer END-UNIT townhome with modern finishes, smart-home technology, and an unbeatable combination of comfort and convenience! Just like new, but better!
Property Details
Price:
$374,900
MLS #:
MRD12758640
Status:
Active
Beds:
3
Baths:
3
Type:
Single Family
Subdivision:
Oak Ridge
Neighborhood:
tinleypark
Listed Date:
Sep 17, 2026
Finished Sq Ft:
1,756
Year Built:
2024
See this Listing
Schools
School District:
228
Elementary School:
Memorial Elementary School
Middle School:
Central Middle School
High School:
Tinley Park High School
Interior
Appliances
Microwave, Dishwasher, Disposal, Stainless Steel Appliance(s)
Bathrooms
2 Full Bathrooms, 1 Half Bathroom
Cooling
Central Air
Heating
Natural Gas, Forced Air
Interior Features
Walk-In Closet(s), Open Floorplan
Laundry Features
Upper Level, Laundry Closet
Exterior
Association Amenities
Park
Common Walls
End Unit
Construction Materials
Vinyl Siding, Brick
Exterior Features
Balcony
Garage Spaces
2
Lot Features
Landscaped
Parking Features
Asphalt, Garage Door Opener, Garage, Yes, Garage Owned, Attached
Parking Spots
2
Parking Total
2
Roof
Asphalt
Financial
HOA Fee
$242
HOA Fee Frequency
Monthly
HOA Includes
Insurance, Exterior Maintenance, Lawn Care, Snow Removal
Tax Year
2025
Taxes
$9,481
Map
Community
- Address6329 Ulster Drive Tinley Park IL
- SubdivisionOak Ridge
- CityTinley Park
- CountyCook
- Zip Code60477
Market Summary
Current real estate data for Single Family in Tinley Park as of Oct 05, 2026
136
Single Family Listed
54
Avg DOM
214
Avg $ / SqFt
$419,101
Avg List Price
Property Summary
- Located in the Oak Ridge subdivision, 6329 Ulster Drive Tinley Park IL is a Single Family for sale in Tinley Park, IL, 60477. It is listed for $374,900 and features 3 beds, 3 baths, and has approximately 1,756 square feet of living space, and was originally constructed in 2024. The current price per square foot is $213. The average price per square foot for Single Family listings in Tinley Park is $214. The average listing price for Single Family in Tinley Park is $419,101.
Similar Listings Nearby



Copyright 2026. All rights reserved.
6329 Ulster Drive
Tinley Park, IL