
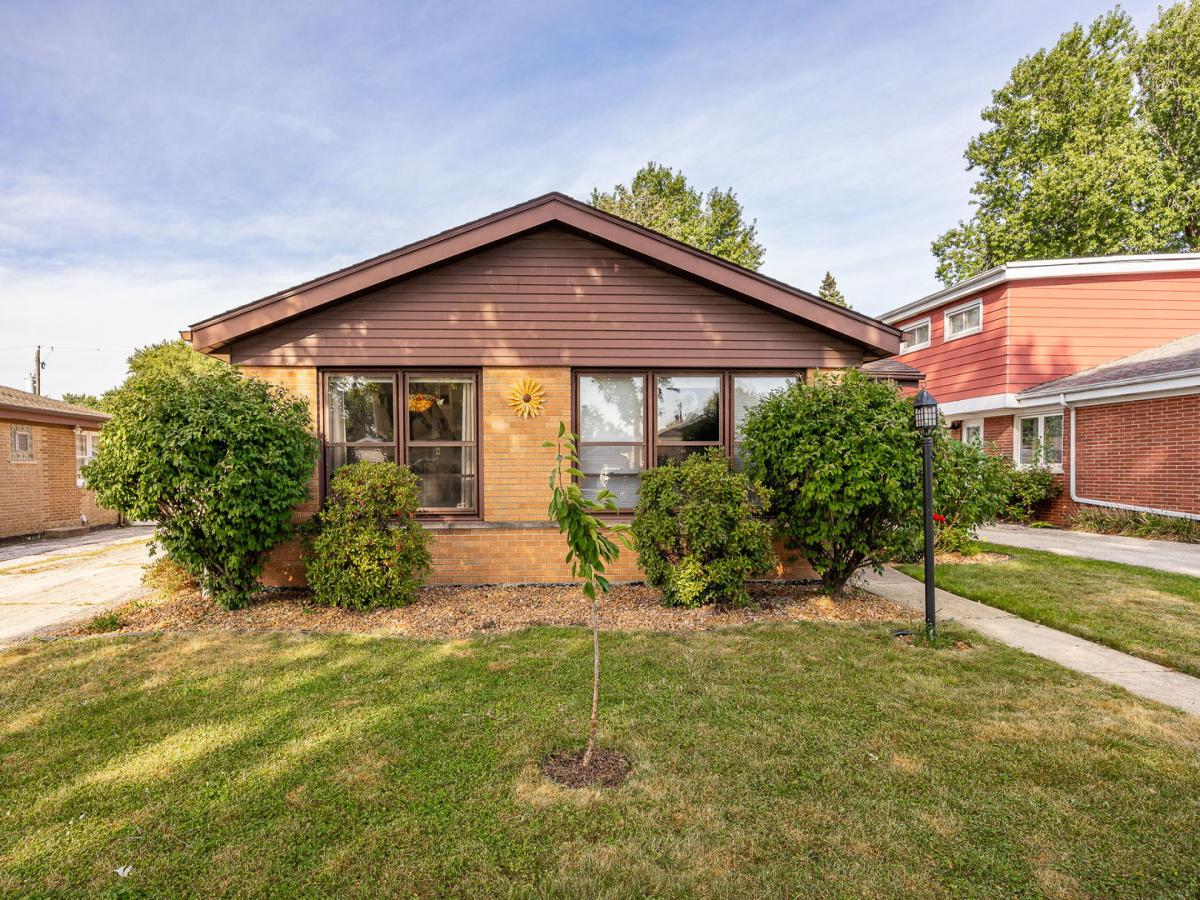
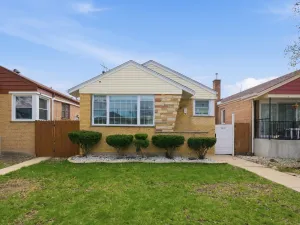
Step inside this well maintained 3 bedroom, 2 bathroom split level offering a flexible layout, extensive recent improvements, and plenty of space both inside and out. A ceramic tiled foyer welcomes you into the home, while recently refinished original oak hardwood flooring adds warmth and character throughout the main level and upstairs. The bright main level features spacious formal living and dining rooms, along with a kitchen offering solid oak cabinetry in good condition, pantry storage, and new LG stainless steel appliances. New lighting throughout the main level and upstairs provides a fresh finishing touch, with beautiful stained glass fixtures featured in the entry, dining room, and upstairs hall. Upstairs, three comfortably sized bedrooms each feature new lighting and ceiling fans. The full bathroom offers tasteful updates, including paint and tile work in the shower surround, along with plenty of storage in the bathroom closet and an additional linen closet. The lower level provides an expansive family room, a second full bathroom, and a dedicated laundry room with a new LG washer and dryer. Plenty of additional storage space adds even more functionality. Outside, the fenced backyard features a large concrete patio and an oversized 2 car garage complete with a new custom built workbench and an extra refrigerator/freezer. Enjoy your own home garden with fruiting raspberry and goji berry bushes, a grapevine, and a cherry tree, along with several rose bushes and plenty of space to grow your own vegetables. Recent improvements include a new water heater, along with the roof and furnace replaced in 2016, storm doors in 2017, a furnace inducer motor in 2022, and air conditioning replaced in 2015. The location adds even more appeal, with Kolmar Elementary just at the end of the block. Lawn Manor Park is also close to home, offering a playground, walking paths, sports courts, a spray pad, picnic shelter, and ball fields. Shopping, dining, and everyday conveniences are easily accessible along nearby Cicero Avenue and 111th Street, with Pace bus service along 111th Street and access to the Oak Lawn Metra station providing additional transportation options.
Property Details
Price:
$365,000
MLS #:
MRD12755527
Status:
Active
Beds:
3
Baths:
2
Type:
Single Family
Neighborhood:
oaklawn
Listed Date:
Sep 11, 2026
Finished Sq Ft:
1,812
Year Built:
1963
See this Listing
Schools
School District:
218
Elementary School:
Kolmar Avenue Elementary School
Middle School:
Oak Lawn-Hometown Middle School
High School:
H L Richards High School (Campus
Interior
Appliances
Range, Dishwasher, Refrigerator, Washer, Dryer, Stainless Steel Appliance(s)
Bathrooms
2 Full Bathrooms
Cooling
Central Air
Heating
Natural Gas, Forced Air
Levels
Tri-Level
Exterior
Community Features
Park, Curbs, Sidewalks, Street Lights, Street Paved
Construction Materials
Aluminum Siding, Brick
Fencing
Fenced
Garage Spaces
2.5
Lot Features
Landscaped, Mature Trees, Garden
Parking Features
Concrete, Side Driveway, Yes, Garage Owned, Detached, Garage
Parking Spots
25
Parking Total
2.5
Patio And Porch Features
Patio
Roof
Asphalt
Financial
HOA Fee Frequency
Not Applicable
HOA Includes
None
Tax Year
2025
Taxes
$7,695
Map
Community
- Address10536 S Kilbourn Avenue Oak Lawn IL
- CityOak Lawn
- CountyCook
- Zip Code60453
Market Summary
Current real estate data for Single Family in Oak Lawn as of Oct 07, 2026
142
Single Family Listed
40
Avg DOM
223
Avg $ / SqFt
$372,011
Avg List Price
Property Summary
- 10536 S Kilbourn Avenue Oak Lawn IL is a Single Family for sale in Oak Lawn, IL, 60453. It is listed for $365,000 and features 3 beds, 2 baths, and has approximately 1,812 square feet of living space, and was originally constructed in 1963. The current price per square foot is $201. The average price per square foot for Single Family listings in Oak Lawn is $223. The average listing price for Single Family in Oak Lawn is $372,011.
Similar Listings Nearby




Copyright 2026. All rights reserved.
10536 S Kilbourn Avenue
Oak Lawn, IL