
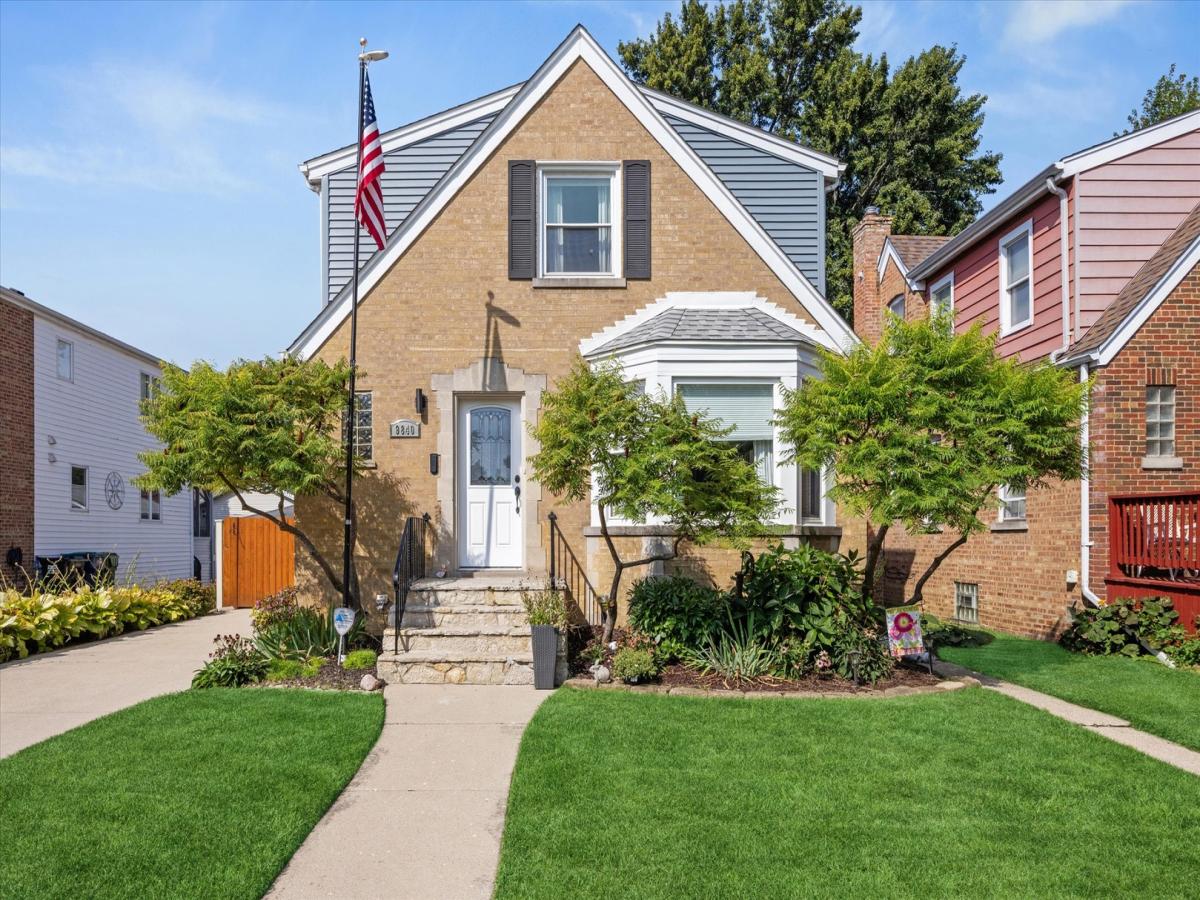
Welcome to 9840 S Trumbull where you will walk in and fall in love with this meticulously cared for Cape Cod home. This home features hardwood floors throughout the main level. Natural light floods the spacious living room through the front bay window. Gorgeous crown molding and rounded walls throughout the home along with amazing coffered ceilings and wainscoting in the dining room. Main level bedroom with french doors can also be used as an office. The eat in kitchen features granite countertops and stainless steel appliances. Sliding patio doors onto the rear deck give way to additional entertaining space. The primary spacious primary bedroom which includes vaulted ceilings is up on the second level along with 2 more bedrooms and a full bath. The walk out basement gives plenty of space for storage as well as entertaining with the bar and rec room. Fenced yard with storage shed behind garage, this home has it all and more! Updates include: house roof (2024), garage roof (2025), house/garage siding (2024), garage door opener (2025), leaf guard on house gutters, window wraps (2024). Walking distance to Circle Park, schools and transportation. Make your appointment today!
Property Details
Price:
$455,000
MLS #:
MRD12752384
Status:
Active
Beds:
4
Baths:
2
Type:
Single Family
Neighborhood:
evergreenpark
Listed Date:
Sep 8, 2026
Finished Sq Ft:
1,615
Year Built:
1950
See this Listing
Schools
School District:
231
Elementary School:
Southwest Elementary School
Middle School:
Central Junior High School
High School:
Evergreen Park High School
Interior
Appliances
Range, Microwave, Dishwasher, Refrigerator
Bathrooms
2 Full Bathrooms
Cooling
Central Air
Flooring
Hardwood, Carpet
Heating
Natural Gas, Forced Air
Interior Features
Vaulted Ceiling(s), Dry Bar, 1st Floor Bedroom, 1st Floor Full Bath, Coffered Ceiling(s), Granite Counters, Separate Dining Room, Pantry
Laundry Features
In Unit
Exterior
Architectural Style
Cape Cod
Community Features
Park, Sidewalks, Street Lights
Construction Materials
Vinyl Siding, Brick
Fencing
Fenced
Garage Spaces
2
Other Structures
Shed(s)
Parking Features
Concrete, Side Driveway, Garage Door Opener, Yes, Garage Owned, Detached, Garage
Parking Spots
2
Parking Total
2
Patio And Porch Features
Deck
Roof
Asphalt
Window Features
Drapes, Bay Window(s)
Financial
HOA Fee Frequency
Not Applicable
HOA Includes
None
Tax Year
2025
Taxes
$7,348
Map
Community
- Address Evergreen Park IL
- CityEvergreen Park
- CountyCook
- Zip Code60805
Market Summary
Current real estate data for Single Family in Evergreen Park as of Oct 04, 2026
54
Single Family Listed
63
Avg DOM
212
Avg $ / SqFt
$343,344
Avg List Price
Property Summary
- Evergreen Park IL is a Single Family for sale in Evergreen Park, IL, 60805. It is listed for $455,000 and features 4 beds, 2 baths, and has approximately 1,615 square feet of living space, and was originally constructed in 1950. The current price per square foot is $282. The average price per square foot for Single Family listings in Evergreen Park is $212. The average listing price for Single Family in Evergreen Park is $343,344.
Similar Listings Nearby


Copyright 2026. All rights reserved.
Evergreen Park, IL