
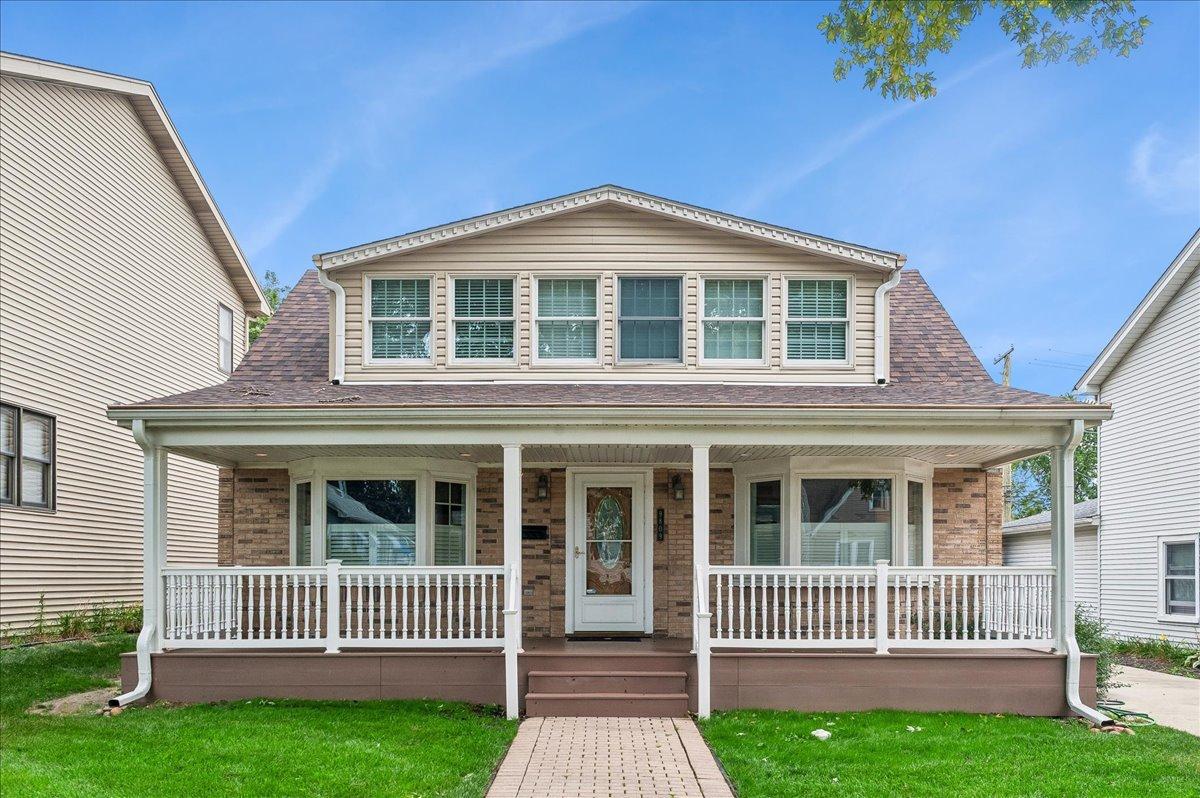
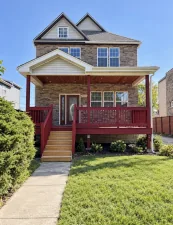
This beautifully cared-for 3-bedroom/3-bathroom house offers an exceptional floor plan that is perfect for both everyday living and entertaining. With hardwood floors throughout, the first floor features an eat-in kitchen, formal dining room, 2 separate living rooms, a full laundry room with a sink, and a 4 seasons room. The kitchen feature stainless-steel appliances, quartz countertops, a comfortable breakfast table area, and a charming window seat. Just off the kitchen is very spacious living room that leads to a formal dining room large enough to fit an 8 chair dining room table. French doors lead from the dining room to the expansive family room, complete with recessed lighting, a cozy fireplace, and direct access to the sunroom. Upstairs, you’ll find three generously sized bedrooms, including a beautiful primary suite with custom built-ins, a cedar closet, and an attached primary bathroom. The rest of the upstairs features 2 very large bedrooms along with a full bathroom. Included is a large front porch, complete with trex decking, a 2 car garage with a heated working space, and beautiful backyard.
Property Details
Price:
$385,000
MLS #:
MRD12757603
Status:
Active Under Contract
Beds:
3
Baths:
3
Type:
Single Family
Neighborhood:
oaklawn
Listed Date:
Sep 15, 2026
Finished Sq Ft:
2,429
Year Built:
1950
See this Listing
Schools
School District:
229
Elementary School:
Sward Elementary School
Middle School:
Oak Lawn-Hometown Middle School
High School:
Oak Lawn Comm High School
Interior
Bathrooms
3 Full Bathrooms
Cooling
Central Air
Fireplaces Total
1
Flooring
Hardwood
Heating
Natural Gas
Interior Features
1st Floor Full Bath, High Ceilings, Separate Dining Room
Laundry Features
Main Level, In Unit, Sink
Exterior
Construction Materials
Vinyl Siding
Fencing
Fenced
Garage Spaces
2.5
Other Structures
Garage(s)
Parking Features
Concrete, Garage Door Opener, Yes, Garage Owned, Detached, Garage
Parking Spots
25
Parking Total
2.5
Patio And Porch Features
Deck
Roof
Asphalt
Window Features
Drapes, Blinds, Double Pane Windows, Window Treatments
Financial
HOA Fee Frequency
Not Applicable
HOA Includes
None
Tax Year
2025
Taxes
$3,479
Map
Community
- Address9809 S 54th Avenue Oak Lawn IL
- CityOak Lawn
- CountyCook
- Zip Code60453
Market Summary
Current real estate data for Single Family in Oak Lawn as of Oct 05, 2026
137
Single Family Listed
39
Avg DOM
224
Avg $ / SqFt
$368,603
Avg List Price
Property Summary
- 9809 S 54th Avenue Oak Lawn IL is a Single Family for sale in Oak Lawn, IL, 60453. It is listed for $385,000 and features 3 beds, 3 baths, and has approximately 2,429 square feet of living space, and was originally constructed in 1950. The current price per square foot is $159. The average price per square foot for Single Family listings in Oak Lawn is $224. The average listing price for Single Family in Oak Lawn is $368,603.
Similar Listings Nearby


Copyright 2026. All rights reserved.
9809 S 54th Avenue
Oak Lawn, IL