
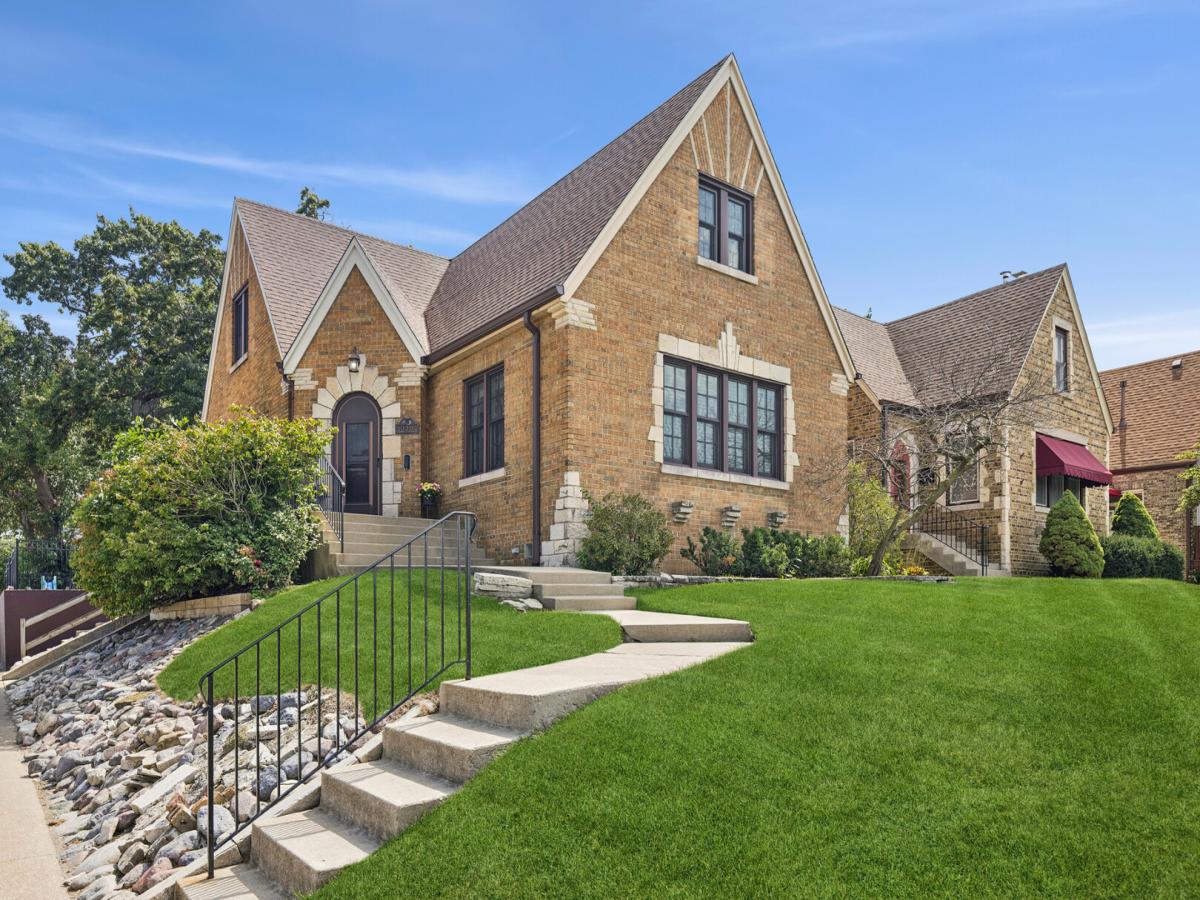
Perched on a hill overlooking Ridge Country Club, this distinctive brick Tudor offers timeless architectural character, generous living spaces, and thoughtful modern updates in one of West Beverly’s most sought-after settings. The renovated kitchen and dining room are the heart of the home, featuring a beautiful mix of light and dark cabinetry, quartz countertops, stainless steel appliances, a generous peninsula with seating, and plenty of natural light. New flooring throughout the main level and a renovated powder room add to the fresh, updated feel. The spacious living room features an electric fireplace and beautiful views toward Ridge Country Club. The recently updated sunroom is a wonderful spot to relax and enjoy the changing seasons. The main floor bedroom offers flexibility as a bedroom, den, or home office, while two generously sized bedrooms upstairs provide plenty of space for family and guests. The Partially finished basement adds even more usable space with two rooms currently set up as a gym and family room. There’s plenty of flexibility here for a home office, playroom, media room, or guest space. Outside, the large corner lot and beautiful yard provide plenty of room for entertaining, gardening, play, or simply enjoying the peaceful setting. The property also offers exceptional parking with a 1-car attached garage plus a separate 2-car detached garage. Roof new in 2020
Property Details
Price:
$499,000
MLS #:
MRD12747926
Status:
Active Under Contract
Beds:
3
Baths:
2
Type:
Single Family
Subdivision:
West Beverly
Neighborhood:
chibeverly
Listed Date:
Sep 2, 2026
Finished Sq Ft:
2,249
Year Built:
1938
See this Listing
Schools
School District:
299
Elementary School:
Sutherland Elementary School
High School:
Morgan Park High School
Interior
Appliances
Range, Microwave, Dishwasher, Refrigerator, Freezer, Washer, Dryer, Range Hood
Bathrooms
1 Full Bathroom, 1 Half Bathroom
Cooling
Central Air
Fireplaces Total
1
Heating
Natural Gas, Forced Air
Interior Features
1st Floor Bedroom
Exterior
Architectural Style
Tudor
Community Features
Curbs, Sidewalks, Street Lights, Street Paved
Construction Materials
Brick
Garage Spaces
3
Lot Features
Corner Lot, On Golf Course
Parking Features
Concrete, Garage Door Opener, Yes, Garage Owned, Attached, Detached, Garage
Parking Spots
3
Parking Total
3
Patio And Porch Features
Screened
Roof
Asphalt
Financial
HOA Fee Frequency
Not Applicable
HOA Includes
None
Tax Year
2024
Taxes
$5,984
Map
Community
- Address10303 S CALIFORNIA Avenue Chicago IL
- SubdivisionWest Beverly
- CityChicago
- CountyCook
- Zip Code60655
Market Summary
Current real estate data for Single Family in Chicago as of Oct 05, 2026
2,679
Single Family Listed
68
Avg DOM
239
Avg $ / SqFt
$564,738
Avg List Price
Property Summary
- Located in the West Beverly subdivision, 10303 S CALIFORNIA Avenue Chicago IL is a Single Family for sale in Chicago, IL, 60655. It is listed for $499,000 and features 3 beds, 2 baths, and has approximately 2,249 square feet of living space, and was originally constructed in 1938. The current price per square foot is $222. The average price per square foot for Single Family listings in Chicago is $239. The average listing price for Single Family in Chicago is $564,738.
Similar Listings Nearby


Copyright 2026. All rights reserved.
10303 S CALIFORNIA Avenue
Chicago, IL