
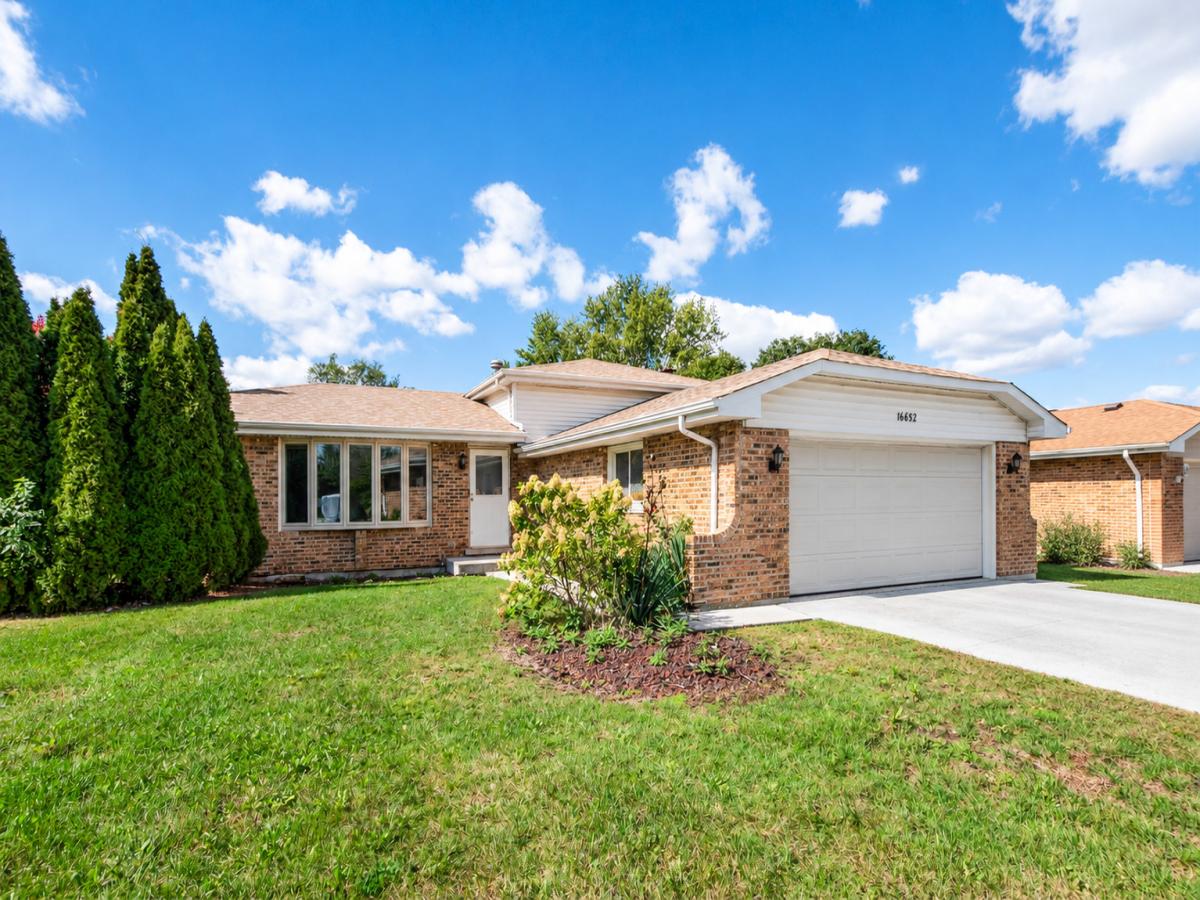
Welcome to this spacious quad-level home situated on a desirable corner lot in the heart of Orland Hills! Built in 1979 and featuring a brick and vinyl exterior, concrete driveway and a hard-to-find quad-level design with a sub-basement, this home offers an impressive amount of living and storage space. Step inside to a bright and sunny living room that flows into the kitchen, complete with appliances, including a refrigerator and range/oven replaced within approximately the last 10 years or so. Upstairs you’ll find three generously sized bedrooms with ample closet space and a full hall bath. Head down to the lower level and discover a spacious family room featuring ceramic tile flooring and an impressive full-wall stone, wood-burning fireplace-the perfect setting for relaxing or entertaining. A convenient nook off the family room provides an ideal spot for a home office or study area. This level also features a second full bath with a walk-in shower and direct access to the 2.5-car attached garage. Need even more space? The generous sized sub-basement provides a dedicated laundry area, abundant storage and built-in storage shelving that stays. Washer and dryer were replaced in 2013 and the home also features an on-demand water heater. Additional improvements include newer main-level windows and sliding glass door, plus a complete tear-off roof in 2024. Step outside to enjoy the spacious rear deck featuring low-maintenance decking and a backyard storage shed. Basement refrigerator and freezer also stay. This home offers plenty of space and potential but is ready for TLC, updating and your personal touches. A great opportunity for an investor looking for a renovation project or an owner-occupant ready to build sweat equity and make this home their own. Conveniently located in an established Orland Hills neighborhood near shopping, dining, parks, schools and area amenities. Bring your ideas and unlock the potential this spacious quad-level has to offer!
Property Details
Price:
$325,000
MLS #:
MRD12776659
Status:
Active
Beds:
3
Baths:
2
Type:
Single Family
Neighborhood:
orlandhills
Listed Date:
Oct 4, 2026
Finished Sq Ft:
1,165
Year Built:
1979
See this Listing
Schools
School District:
230
Elementary School:
Fernway Park Elementary School
Middle School:
Prairie View Middle School
High School:
Victor J Andrew High School
Interior
Appliances
Range, Microwave, Dishwasher, Refrigerator, Washer, Dryer
Bathrooms
2 Full Bathrooms
Cooling
Central Air
Fireplaces Total
1
Heating
Natural Gas, Forced Air
Levels
Quad-Level
Exterior
Construction Materials
Vinyl Siding, Brick
Garage Spaces
2
Lot Features
Corner Lot
Other Structures
Shed(s)
Parking Features
Concrete, Garage Door Opener, Yes, Garage Owned, Attached, Garage
Parking Spots
2
Parking Total
2
Patio And Porch Features
Deck
Roof
Asphalt
Financial
HOA Fee Frequency
Not Applicable
HOA Includes
None
Tax Year
2025
Taxes
$7,957
Map
Community
- Address16632 Leslie Drive Orland Hills IL
- CityOrland Hills
- CountyCook
- Zip Code60487
Market Summary
Current real estate data for Single Family in Orland Hills as of Oct 12, 2026
9
Single Family Listed
22
Avg DOM
248
Avg $ / SqFt
$404,078
Avg List Price
Property Summary
- 16632 Leslie Drive Orland Hills IL is a Single Family for sale in Orland Hills, IL, 60487. It is listed for $325,000 and features 3 beds, 2 baths, and has approximately 1,165 square feet of living space, and was originally constructed in 1979. The current price per square foot is $279. The average price per square foot for Single Family listings in Orland Hills is $248. The average listing price for Single Family in Orland Hills is $404,078.
Similar Listings Nearby


Copyright 2026. All rights reserved.
16632 Leslie Drive
Orland Hills, IL