
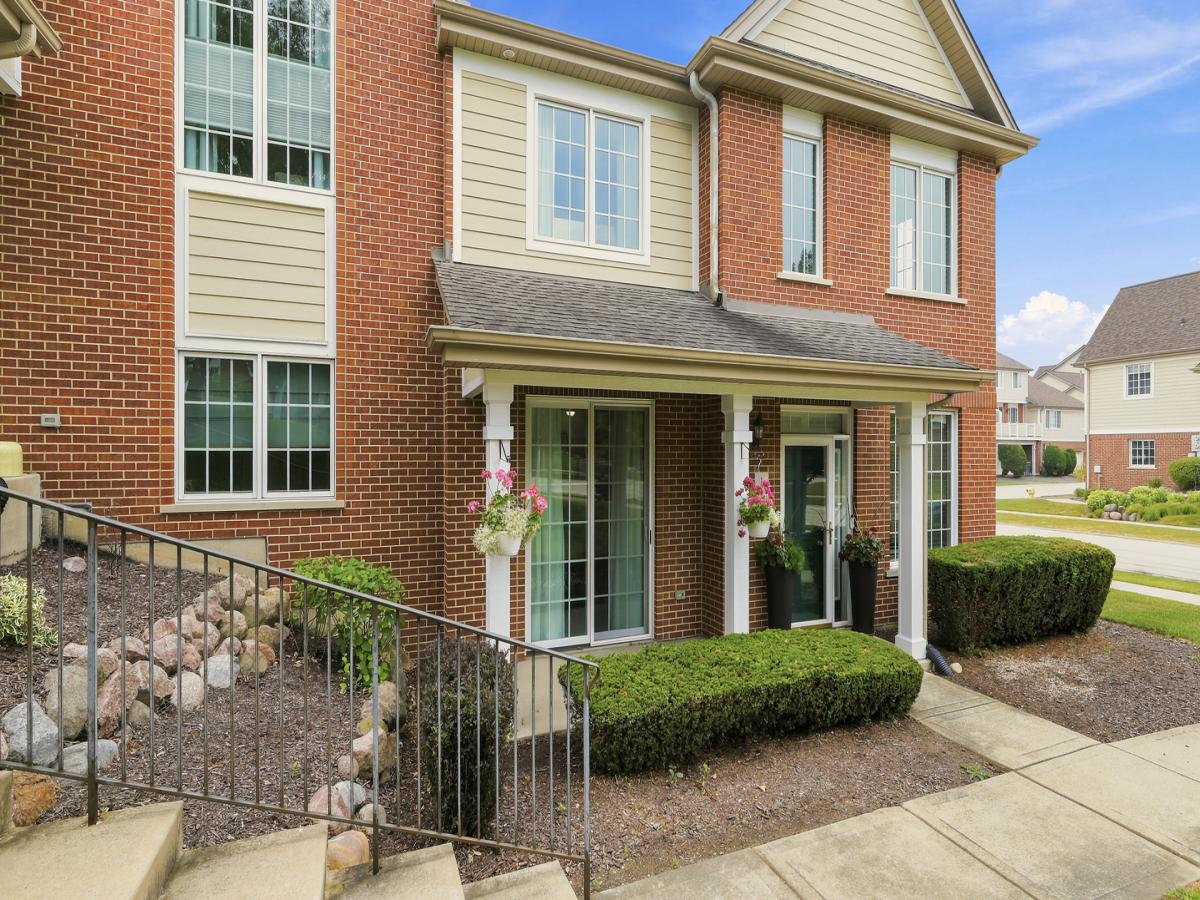
Perfectly blending timeless style, modern updates, and an unbeatable location, this beautifully refreshed and upgraded 3BD/2.5BA Conor Model End Unit offers the lifestyle today’s buyers have been searching for. Freshly painted throughout, this home showcases rich wide-plank hand scraped hardwood flooring throughout the main floor, dramatic vaulted foyer ceiling and a stunning designer kitchen featuring sleek white cabinetry, a custom tile backsplash, range vent hood, oversized center island with breakfast bar, and generous workspace for both everyday living and effortless entertaining. The Living Room Boosts a Custom Built Entertainment Center anchored by the Warm & Cozy Fireplace. The spacious primary bedroom offers ample closet space including a walk-in closet & vaulted ceiling. The ensuite boasts a dual vanity, jetted tub with stone surround and separate shower. Located in the highly regarded Orland Park school district, this exceptional home places recreation, nature, and convenience right at your doorstep. Enjoy a short walk to the Metra commuter train, Centennial Pool, Centennial Park’s baseball and soccer fields, playgrounds, dog park, scenic bike paths, and Centennial Lake for fishing and boating. Summer evenings come alive with concerts at the new Centennial Park West outdoor venue, creating a true sense of community just moments from home.Offering the perfect balance of thoughtful updates, exceptional amenities, and one of Orland Park’s most desirable locations, schedule your private showing today!
Property Details
Price:
$405,000
MLS #:
MRD12711808
Status:
Active
Beds:
3
Baths:
3
Type:
Single Family
Subdivision:
Colette Highlands
Neighborhood:
orlandpark
Listed Date:
Jul 22, 2026
Finished Sq Ft:
2,106
Year Built:
2010
See this Listing
Schools
School District:
230
Interior
Appliances
Range, Microwave, Dishwasher, Disposal
Bathrooms
2 Full Bathrooms, 1 Half Bathroom
Cooling
Central Air
Fireplaces Total
1
Flooring
Hardwood
Heating
Natural Gas, Forced Air
Interior Features
Cathedral Ceiling(s)
Laundry Features
Upper Level, Washer Hookup, Gas Dryer Hookup, In Unit
Exterior
Association Amenities
Bike Room/Bike Trails, Park
Common Walls
End Unit
Community Features
Park
Construction Materials
Vinyl Siding, Brick
Garage Spaces
2
Lot Features
Common Grounds, Landscaped
Parking Features
Asphalt, Garage Door Opener, Yes, Garage Owned, Attached, Garage
Parking Spots
2
Parking Total
2
Patio And Porch Features
Patio
Roof
Asphalt
Waterfront Features
Pond
Financial
HOA Fee
$275
HOA Fee Frequency
Monthly
HOA Includes
Exterior Maintenance, Lawn Care, Snow Removal
Tax Year
2024
Taxes
$8,228
Map
Community
- Address10634 Gabrielle Lane Orland Park IL
- SubdivisionColette Highlands
- CityOrland Park
- CountyCook
- Zip Code60462
Market Summary
Current real estate data for Single Family in Orland Park as of Oct 06, 2026
169
Single Family Listed
39
Avg DOM
245
Avg $ / SqFt
$650,651
Avg List Price
Property Summary
- Located in the Colette Highlands subdivision, 10634 Gabrielle Lane Orland Park IL is a Single Family for sale in Orland Park, IL, 60462. It is listed for $405,000 and features 3 beds, 3 baths, and has approximately 2,106 square feet of living space, and was originally constructed in 2010. The current price per square foot is $192. The average price per square foot for Single Family listings in Orland Park is $245. The average listing price for Single Family in Orland Park is $650,651.
Similar Listings Nearby


Copyright 2026. All rights reserved.
10634 Gabrielle Lane
Orland Park, IL