
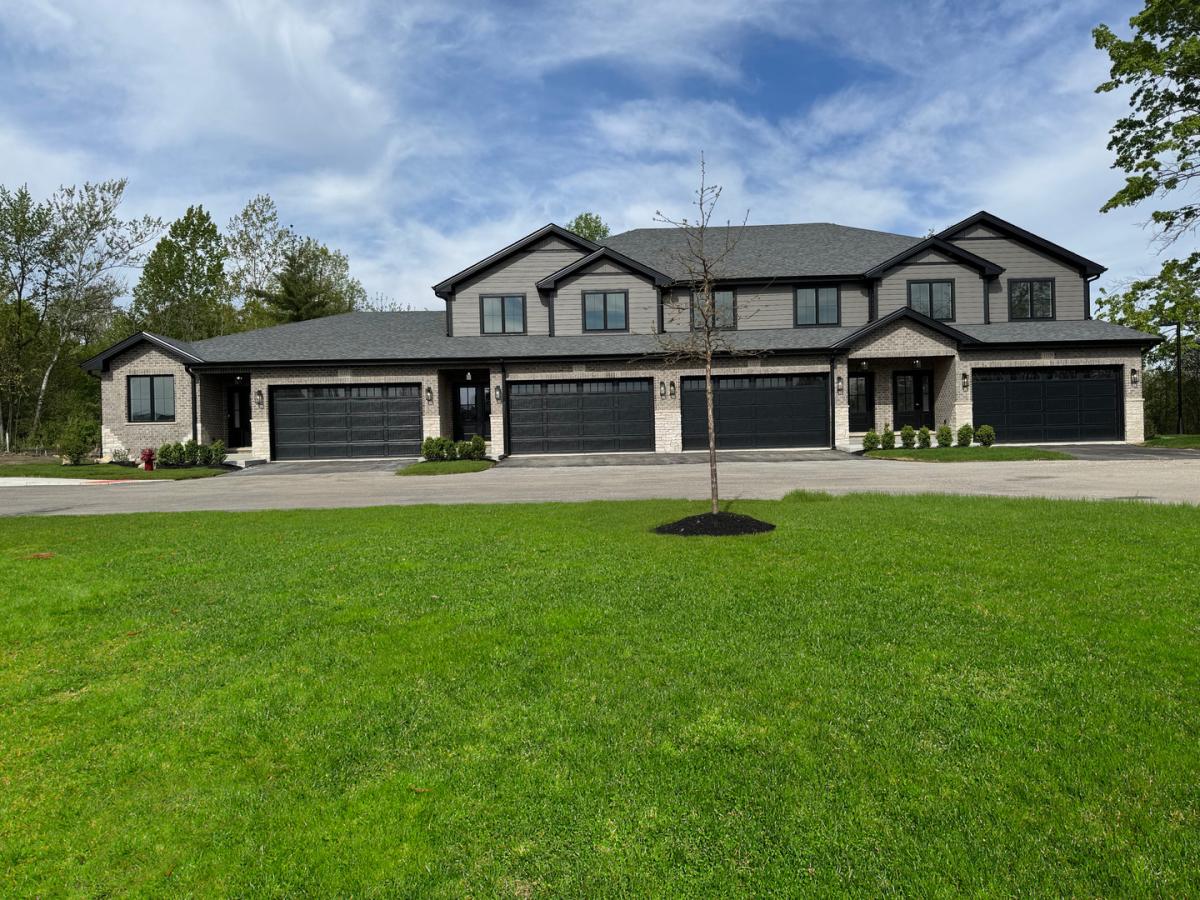
WELCOME TO HICKORY SAGE TOWNHOMES . Imagine living in a small tranquil 15 unit townhome community tucked away on a quiet cul de sac with a beautiful community pond and a fountain to highlight the entrance to these homes. Surrounded by established area of long term multi unit residences. Hickory Sage is buffered from the hustle and bustle of wolf road but conveniently located to downtown Mokena and all it has to offer!!! Designed with a small association in mind within an intimate community and a neighborhood feel. All within Top Rated LINCOLNWAY SCHOOLS!!! This home offers the space and feel of a single family home without the maintenance! Featuring exceptional finishes throughout complete with 9′ ceilings. THE KITCHEN OFFERS: 42″ maple cabinetry Quartz countertops, Under-cabinet lighting Upgraded GE stainless steel appliances Spacious walk-in pantry. Oak Hardwood floors span the entire main level, complemented by an upgraded trim package that includes elegant wainscoting and crown molding. UPSTAIRS FEATURES: You will find 3 bedrooms, including a private primary suite with a large walk-in shower and a double vanity as well as a walk-in closet. A conveniently located second-floor laundry room adds everyday ease. BASEMENT OFFERS: While it is unfinished there are 9′ ceilings and a roughed in bathroom waiting for you to make it yours. Create additional living space, a recreation room, home gym, office, or whatever best fits your lifestyle. Enjoy a maintenance-free exterior and a large backyard patio-perfect for summer entertaining. There are 2 Story homes available for quick close now in building#1. Building #2 has a ranch and 2 stories almost completed. FOR A LIMITED TIME THE BUILDER IS OFFERING AN $8000.00 CLOSING COST CREDIT.BUY DOWN PROGRAMS ALSO AVAILABLE.
Property Details
Price:
$524,900
MLS #:
MRD12544758
Status:
Active
Beds:
3
Baths:
3
Type:
Single Family
Neighborhood:
mokena
Listed Date:
Jan 16, 2026
Finished Sq Ft:
2,100
Year Built:
2025
See this Listing
Schools
School District:
210
Elementary School:
Mokena Elementary School
Middle School:
Mokena Junior High School
High School:
Lincoln-Way Central High School
Interior
Appliances
Range, Microwave, Dishwasher, High End Refrigerator, Stainless Steel Appliance(s)
Bathrooms
2 Full Bathrooms, 1 Half Bathroom
Cooling
Central Air
Flooring
Hardwood, Carpet
Heating
Natural Gas, Forced Air
Interior Features
Storage, Walk-In Closet(s), High Ceilings, Open Floorplan, Special Millwork, Quartz Counters
Laundry Features
Upper Level, In Unit, Sink
Exterior
Construction Materials
Brick, Stone, Other
Garage Spaces
2
Lot Features
Cul-De-Sac, Landscaped
New Construction YN
1
Parking Features
Asphalt, Garage Door Opener, Yes, Garage Owned, Attached, Garage
Parking Spots
2
Parking Total
2
Patio And Porch Features
Patio
Roof
Asphalt
Financial
HOA Fee
$210
HOA Fee Frequency
Monthly
HOA Includes
Insurance, Lawn Care, Snow Removal
Tax Year
2024
Taxes
$3,753
Map
Community
- Address11325 1st Street Mokena IL
- CityMokena
- CountyWill
- Zip Code60448
Market Summary
Current real estate data for Single Family in Mokena as of Oct 05, 2026
82
Single Family Listed
62
Avg DOM
232
Avg $ / SqFt
$784,815
Avg List Price
Property Summary
- 11325 1st Street Mokena IL is a Single Family for sale in Mokena, IL, 60448. It is listed for $524,900 and features 3 beds, 3 baths, and has approximately 2,100 square feet of living space, and was originally constructed in 2025. The current price per square foot is $250. The average price per square foot for Single Family listings in Mokena is $232. The average listing price for Single Family in Mokena is $784,815.
Similar Listings Nearby


Copyright 2026. All rights reserved.
11325 1st Street
Mokena, IL