
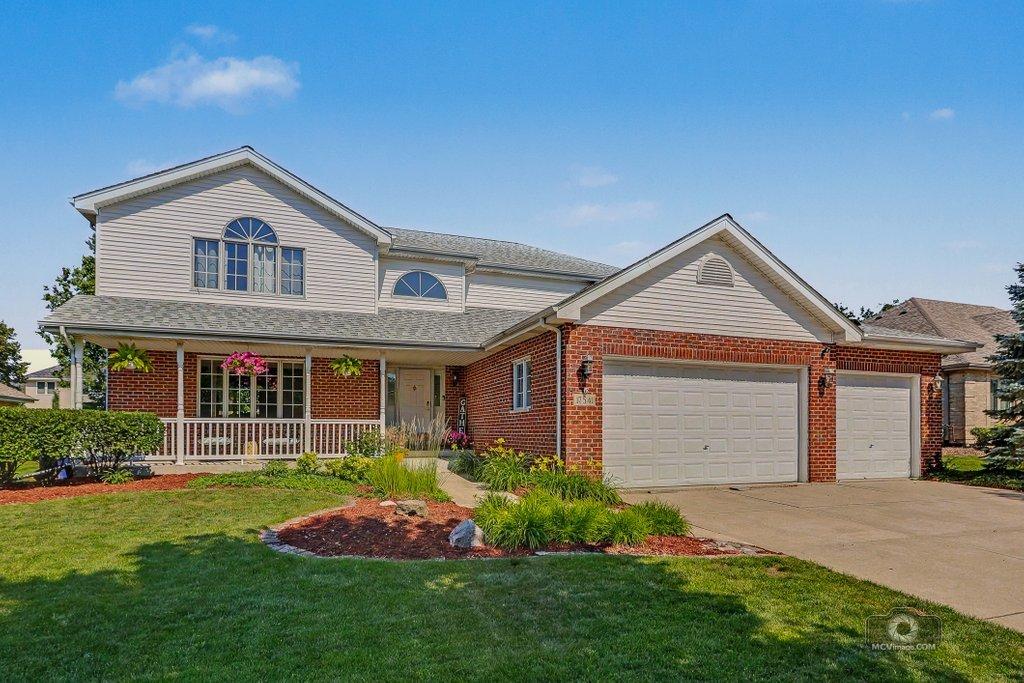
Welcome to your peaceful sanctuary in Orland Park’s premium Eagle Ridge II! This gorgeous 2-story residence delivers 3,155 sq ft of uncompromising comfort and meticulous space. Newly refinished hardwood floors, New appliances and new carpeting upstairs, The sprawling floor plan boasts 5 spacious bedrooms and 3 full baths, highlighted by a rare and flexible main-floor bedroom/full bath arrangement-perfect for multi-generational living or a private home office. A massive, gourmet-sized kitchen features a functional breakfast bar and seamless flow into your bright living areas. Head upstairs to an expansive master suite complete with a relaxing whirlpool tub and a giant walk-in closet. Your private backyard oasis awaits outside, featuring a fully fenced yard, a maintenance-free deck, and a built-in hot tub. Storage and expansion are effortless with a 3-car garage (featuring extra-tall 8-ft high doors) and a deep, 9-ft ceiling basement already roughed-in for plumbing. Unbeatable location close to parks, premier dining, shopping, and the Metra train line. A flawless home you won’t want to miss! Live and Enjoy! No homeowners exemption on taxes.
Property Details
Price:
$669,900
MLS #:
MRD12700781
Status:
Active Under Contract
Beds:
5
Baths:
3
Type:
Single Family
Subdivision:
Eagle Ridge II
Neighborhood:
orlandpark
Listed Date:
Sep 3, 2026
Finished Sq Ft:
3,155
Year Built:
1997
See this Listing
Schools
School District:
230
Elementary School:
Meadow Ridge School
Middle School:
Century Junior High School
High School:
Carl Sandburg High School
Interior
Appliances
Range, Microwave, Dishwasher, Refrigerator, Washer, Dryer, Disposal
Bathrooms
3 Full Bathrooms
Cooling
Central Air
Fireplaces Total
1
Flooring
Hardwood
Heating
Natural Gas, Forced Air
Interior Features
Cathedral Ceiling(s), 1st Floor Bedroom, 1st Floor Full Bath
Laundry Features
Main Level, Gas Dryer Hookup
Exterior
Architectural Style
Traditional
Community Features
Park, Curbs, Sidewalks, Street Lights, Street Paved
Construction Materials
Vinyl Siding, Brick
Exterior Features
Hot Tub, Outdoor Grill
Fencing
Fenced
Garage Spaces
3
Lot Features
Landscaped
Parking Features
Concrete, Garage Door Opener, Garage, Yes, Garage Owned, Attached
Parking Spots
3
Parking Total
3
Patio And Porch Features
Deck, Porch
Roof
Asphalt
Window Features
Screens, Skylight(s)
Financial
HOA Fee Frequency
Not Applicable
HOA Includes
None
Tax Year
2025
Taxes
$13,615
Map
Community
- Address17541 Allison Lane Orland Park IL
- SubdivisionEagle Ridge II
- CityOrland Park
- CountyCook
- Zip Code60467
Market Summary
Current real estate data for Single Family in Orland Park as of Oct 05, 2026
167
Single Family Listed
43
Avg DOM
245
Avg $ / SqFt
$645,513
Avg List Price
Property Summary
- Located in the Eagle Ridge II subdivision, 17541 Allison Lane Orland Park IL is a Single Family for sale in Orland Park, IL, 60467. It is listed for $669,900 and features 5 beds, 3 baths, and has approximately 3,155 square feet of living space, and was originally constructed in 1997. The current price per square foot is $212. The average price per square foot for Single Family listings in Orland Park is $245. The average listing price for Single Family in Orland Park is $645,513.
Similar Listings Nearby


Copyright 2026. All rights reserved.
17541 Allison Lane
Orland Park, IL