
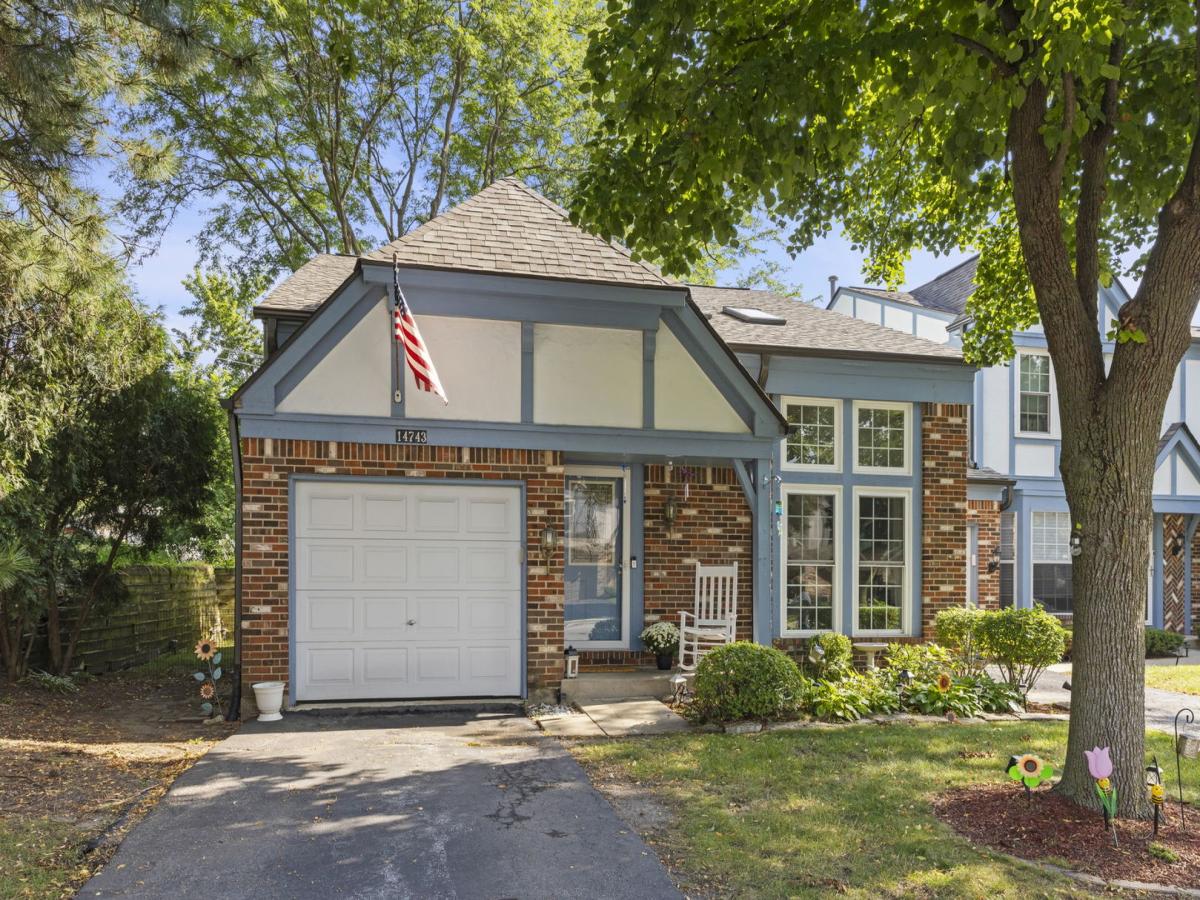
Welcome to this beautifully maintained end-unit townhome in the heart of Orland Park, offering a flexible floor plan, fantastic natural light, and an impressive list of recent updates! Step inside to a dramatic two-story living room featuring gorgeous windows and new skylights that fill the space with natural light. The main level offers a spacious bedroom and full bathroom-perfect for anyone looking for the convenience of main-floor living. The kitchen and living room feature updated flooring (2024), and a newer sliding glass door (2023) leads to the outdoor space and a more private yard setting that comes with being an end unit. Upstairs, you’ll find the spacious primary bedroom featuring a huge walk-in closet, along with a large loft overlooking the living area. The loft is ideal for a home office, playroom, second living space, or could potentially be converted into a third bedroom. Upstairs flooring was updated in 2021, with beautiful new wood stairs added in 2026. The unfinished basement provides plenty of storage and offers even more possibilities for future finished living space. An attached one-car garage adds everyday convenience. Major updates include a NEW roof and gutters (2025), NEW A/C (July 2026), furnace (2021), water heater (2021), washer (2024), and dryer (2026)-giving the next owner peace of mind with so many of the big-ticket items already taken care of! All of this is located in an awesome HOA community in an incredibly convenient Orland Park location. Walk to Orland Square Mall and enjoy easy access to tons of shopping and restaurants, plus nearby parks, schools, Metra trains, and everything Orland Park has to offer. With its end-unit setting, main-floor bedroom and full bath, flexible loft, basement, and extensive updates, this townhome has so much to offer!
Property Details
Price:
$315,000
MLS #:
MRD12749419
Status:
Active Under Contract
Beds:
2
Baths:
2
Type:
Single Family
Subdivision:
Greencastle
Neighborhood:
orlandpark
Listed Date:
Sep 2, 2026
Finished Sq Ft:
1,369
Year Built:
1988
See this Listing
Schools
School District:
230
Interior
Appliances
Range, Dishwasher, Refrigerator, Washer, Dryer
Bathrooms
2 Full Bathrooms
Cooling
Central Air
Heating
Natural Gas
Laundry Features
In Unit
Exterior
Common Walls
End Unit
Construction Materials
Brick, Cedar
Garage Spaces
1
Parking Features
Asphalt, Yes, Garage Owned, Attached, Garage
Parking Spots
1
Parking Total
1
Patio And Porch Features
Patio
Roof
Asphalt
Financial
HOA Fee
$250
HOA Fee Frequency
Monthly
HOA Includes
Insurance, Exterior Maintenance, Lawn Care, Snow Removal
Tax Year
2025
Taxes
$4,542
Map
Community
- Address14743 Lakeview Drive Orland Park IL
- SubdivisionGreencastle
- CityOrland Park
- CountyCook
- Zip Code60462
Market Summary
Current real estate data for Single Family in Orland Park as of Oct 11, 2026
168
Single Family Listed
42
Avg DOM
244
Avg $ / SqFt
$651,797
Avg List Price
Property Summary
- Located in the Greencastle subdivision, 14743 Lakeview Drive Orland Park IL is a Single Family for sale in Orland Park, IL, 60462. It is listed for $315,000 and features 2 beds, 2 baths, and has approximately 1,369 square feet of living space, and was originally constructed in 1988. The current price per square foot is $230. The average price per square foot for Single Family listings in Orland Park is $244. The average listing price for Single Family in Orland Park is $651,797.
Similar Listings Nearby


Copyright 2026. All rights reserved.
14743 Lakeview Drive
Orland Park, IL