
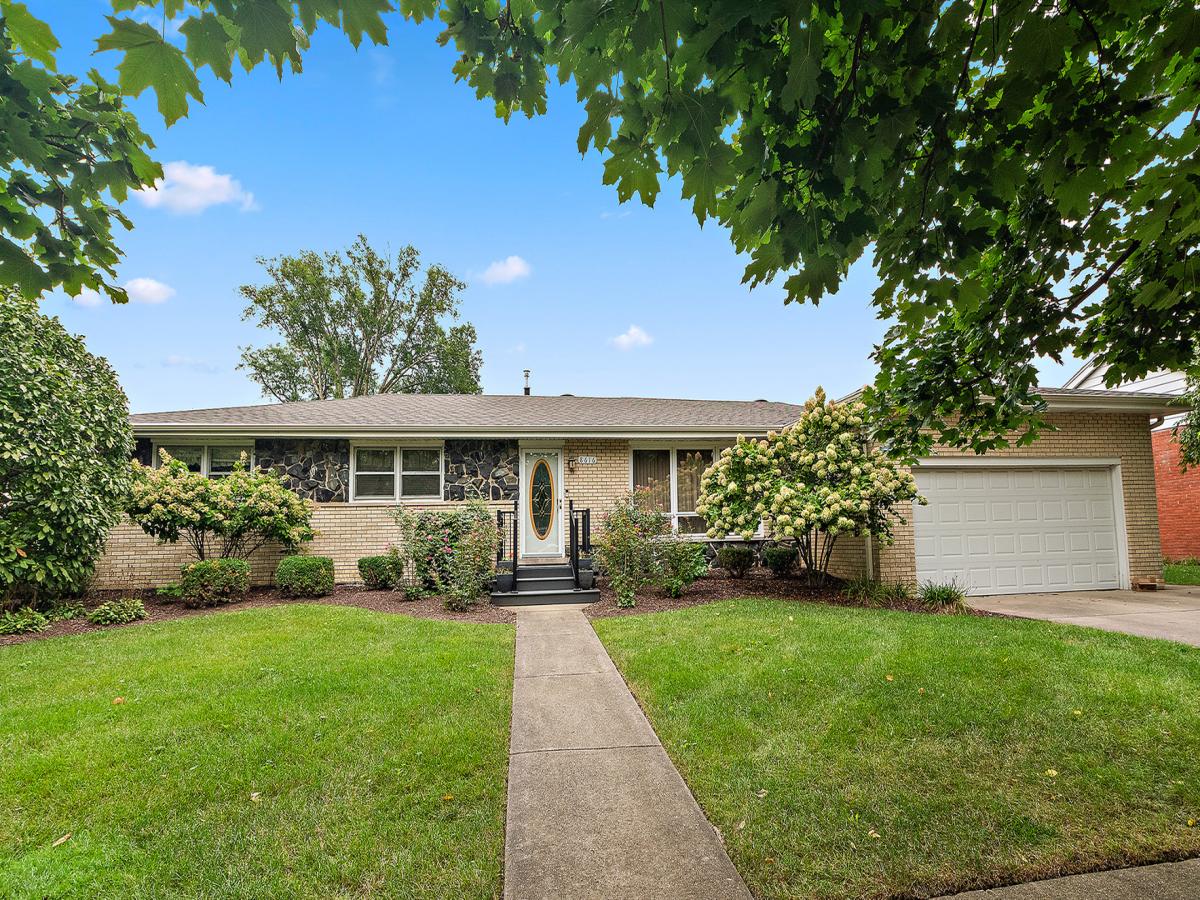
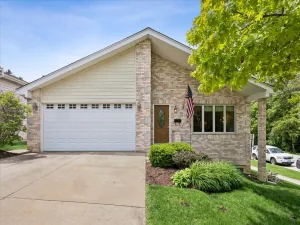
Welcome to this spacious brick ranch in Orland Park’s Maycliff Subdivision, offering an impressive amount of living space and a flexible layout. The main level features 4 bedrooms, 2 full bathrooms, and approximately 1,888 square feet above grade, with hardwood flooring throughout much of the main level. The large living room provides plenty of space for entertaining, while the kitchen offers abundant cabinetry, granite counters, stainless steel appliances, a breakfast bar, and an adjoining dining area. Just beyond, the spacious family room features a striking brick fireplace and sliding doors leading to the backyard and patio. The full basement adds approximately 827 square feet of finished living space and includes a huge recreation room, 5th bedroom, plus a separate workshop, utility/laundry area, and additional storage. Outside, enjoy a spacious yard with a patio, garden space, storage shed, and mature landscaping. An attached 2-car garage adds everyday convenience. Major updates include a newer furnace, air conditioner, water heater, and roof, adding peace of mind for the next owner. Enjoy nearby parks, Sandburg High School, restaurants like OPA! and The White Sheep, plus convenient access to LaGrange Road, Orland Square, Orland Park Crossing and Centennial Park. It is the kind of location where shopping, dining, recreation, and everyday conveniences are all close to home. A great opportunity to make this well-maintained ranch your own.
Property Details
Price:
$425,000
MLS #:
MRD12765091
Status:
Active Under Contract
Beds:
4
Baths:
2
Type:
Single Family
Subdivision:
Maycliff
Neighborhood:
orlandpark
Listed Date:
Sep 25, 2026
Finished Sq Ft:
3,365
Year Built:
1969
See this Listing
Schools
School District:
230
Elementary School:
Prairie Elementary School
Middle School:
Jerling Junior High School
High School:
Carl Sandburg High School
Interior
Appliances
Range, Microwave, Dishwasher, Refrigerator, Washer, Dryer, Stainless Steel Appliance(s)
Bathrooms
2 Full Bathrooms
Below Grade Finished Area
827
Cooling
Central Air
Fireplaces Total
1
Flooring
Hardwood, Laminate
Heating
Natural Gas, Forced Air
Interior Features
1st Floor Bedroom, 1st Floor Full Bath, Walk-In Closet(s)
Laundry Features
Gas Dryer Hookup, In Unit, Sink
Exterior
Architectural Style
Ranch
Community Features
Park, Curbs, Sidewalks, Street Lights, Street Paved
Construction Materials
Brick
Garage Spaces
2
Parking Features
Concrete, Garage Door Opener, Yes, Garage Owned, Attached, Garage
Parking Spots
2
Parking Total
2
Roof
Asphalt
Financial
HOA Fee Frequency
Not Applicable
HOA Includes
None
Tax Year
2025
Taxes
$7,426
Map
Community
- Address8616 W 145th Street Orland Park IL
- SubdivisionMaycliff
- CityOrland Park
- CountyCook
- Zip Code60462
Market Summary
Current real estate data for Single Family in Orland Park as of Oct 11, 2026
168
Single Family Listed
42
Avg DOM
244
Avg $ / SqFt
$651,797
Avg List Price
Property Summary
- Located in the Maycliff subdivision, 8616 W 145th Street Orland Park IL is a Single Family for sale in Orland Park, IL, 60462. It is listed for $425,000 and features 4 beds, 2 baths, and has approximately 3,365 square feet of living space, and was originally constructed in 1969. The current price per square foot is $126. The average price per square foot for Single Family listings in Orland Park is $244. The average listing price for Single Family in Orland Park is $651,797.
Similar Listings Nearby



Copyright 2026. All rights reserved.
8616 W 145th Street
Orland Park, IL