
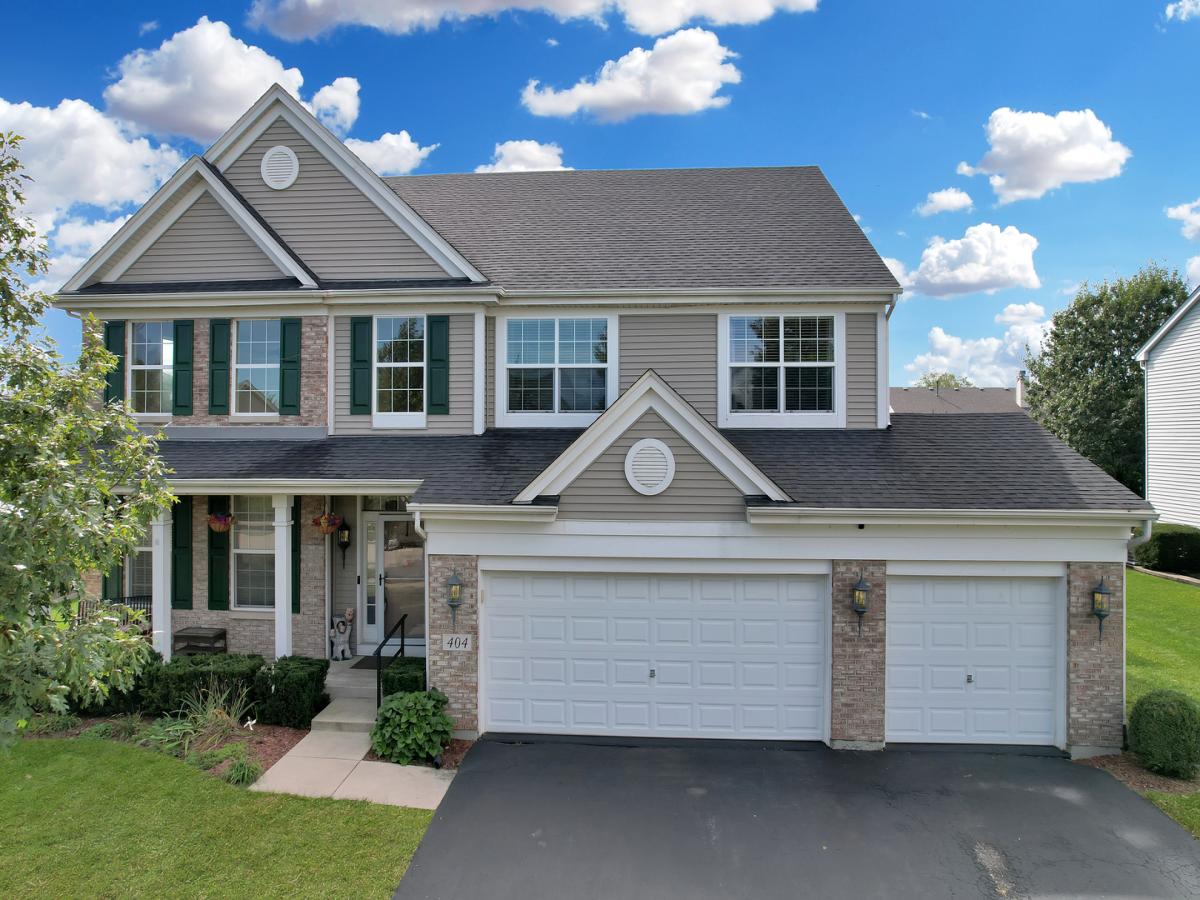
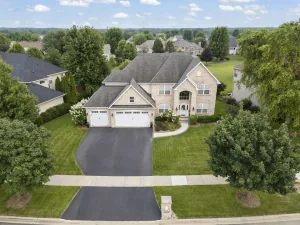
Welcome to 404 Hackney Lane in the sought-after Morgan Crossing subdivision of Oswego! This stunning residence boasts 4 generous bedrooms and 2.5 baths, providing ample space for both relaxation and entertaining.As you step inside, you are greeted by a grand two-story foyer that sets the tone for the open floor plan throughout the home. The first floor features hardwood flooring that flows seamlessly through the spacious living areas, ensuring a warm and inviting atmosphere. Plenty of natural light with all the windows throughout. The heart of the home is the expansive kitchen, complete with abundant cabinetry, a large island perfect for meal prep or casual dining, The cozy fireplace in the adjoining family room adds a touch of warmth, making it the perfect spot to unwind after a long day.French doors lead you to a main floor private office, ideal for remote work or study, ensuring you have a tranquil space to focus. Upstairs, the master bedroom offers a peaceful retreat with ample space to relax. The en-suite master bath features a dual vanity, soaking tub, and separate shower for added comfort. The additional bedrooms are generously sized, with two offering a convenient Jack and Jill bathroom setup for shared convenience. The unfinished basement presents endless potential for customization, whether you envision a home gym, play area, or extra storage. Step outside to the impressive large cement patio, perfect for outdoor gatherings, summer barbecues, or simply enjoying the serene surroundings. The 3 car garage offers plenty of space for storage. With its blend of spacious elegance and modern convenience, this home in Morgan Crossing is a perfect blend of comfort and style. Don’t miss the opportunity to make it yours! Walk through this home from the comfort of yours (Check out our 3D tour)
Property Details
Price:
$524,900
MLS #:
MRD12770415
Status:
Active
Beds:
4
Baths:
3
Type:
Single Family
Neighborhood:
oswego
Listed Date:
Sep 28, 2026
Finished Sq Ft:
3,154
Year Built:
2004
See this Listing
Schools
School District:
308
Elementary School:
Prairie Point Elementary School
Middle School:
Traughber Junior High School
High School:
Oswego High School
Interior
Appliances
Range, Microwave, Dishwasher, Refrigerator, Washer, Dryer
Bathrooms
2 Full Bathrooms, 1 Half Bathroom
Cooling
Central Air
Fireplaces Total
1
Heating
Natural Gas
Exterior
Community Features
Park, Sidewalks
Construction Materials
Vinyl Siding
Garage Spaces
3
Parking Features
Asphalt, Garage Door Opener, Yes, Garage Owned, Attached, Garage
Parking Spots
3
Parking Total
3
Financial
HOA Fee
$385
HOA Fee Frequency
Annually
HOA Includes
Other
Tax Year
2025
Taxes
$11,586
Map
Community
- Address404 Hackney Lane Oswego IL
- CityOswego
- CountyKendall
- Zip Code60543
Market Summary
Current real estate data for Single Family in Oswego as of Oct 10, 2026
252
Single Family Listed
58
Avg DOM
225
Avg $ / SqFt
$518,701
Avg List Price
Property Summary
- 404 Hackney Lane Oswego IL is a Single Family for sale in Oswego, IL, 60543. It is listed for $524,900 and features 4 beds, 3 baths, and has approximately 3,154 square feet of living space, and was originally constructed in 2004. The current price per square foot is $166. The average price per square foot for Single Family listings in Oswego is $225. The average listing price for Single Family in Oswego is $518,701.
Similar Listings Nearby


Copyright 2026. All rights reserved.
404 Hackney Lane
Oswego, IL