
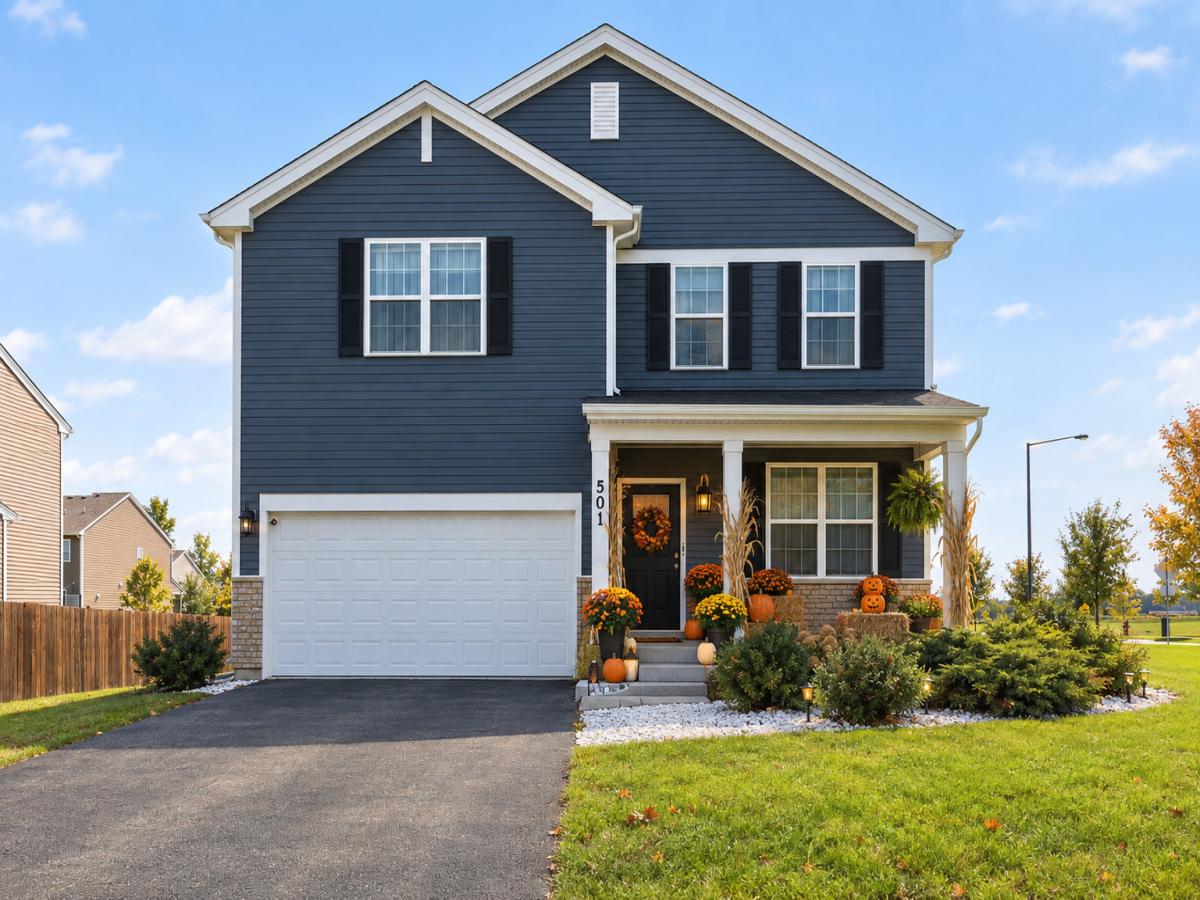
Seller is offering $5,000 toward buyer’s closing costs! Built in 2022, this beautifully maintained 2-story home is situated on a desirable corner lot in Ashcroft Place and offers over 2,400 square feet of thoughtfully designed living space. The 3-bedroom, 2.5-bath home features a spacious loft, convenient second-floor laundry and a full basement with excellent potential for future living space or storage. The open-concept main level showcases a bright, stylish kitchen with quartz countertops, sleek backsplash, white cabinetry with crown molding, stainless steel appliances, a large center island with breakfast bar seating, and a walk-in pantry. The kitchen opens to the dining area and spacious family room, creating a comfortable and functional space for everyday living and entertaining. Upstairs, the spacious primary suite features a walk-in closet and private bath with dual vanities and a separate shower. Two additional bedrooms, a versatile loft, and second-floor laundry and walk -in storage room complete the upper level. Additional highlights include 9-foot ceilings, luxury vinyl plank flooring, smart home features, abundant natural light, an attached 2-car garage with electric door, LG washer and dryer, and custom drapery. Conveniently located near parks, trails, shopping, dining, and major commuter routes, this home offers modern finishes, flexible living space, and everyday convenience.
Property Details
Price:
$475,000
MLS #:
MRD12734631
Status:
Active
Beds:
3
Baths:
3
Type:
Single Family
Subdivision:
Ashcroft Place
Neighborhood:
oswego
Listed Date:
Aug 17, 2026
Finished Sq Ft:
2,403
Year Built:
2022
See this Listing
Schools
School District:
308
Elementary School:
Southbury Elementary School
Middle School:
Traughber Junior High School
High School:
Oswego High School
Interior
Appliances
Range, Microwave, Dishwasher, Disposal, Stainless Steel Appliance(s)
Bathrooms
2 Full Bathrooms, 1 Half Bathroom
Cooling
Central Air
Heating
Natural Gas, Forced Air
Interior Features
Walk-In Closet(s), High Ceilings, Open Floorplan
Laundry Features
Upper Level, Gas Dryer Hookup
Exterior
Architectural Style
Traditional
Community Features
Park, Lake, Curbs, Sidewalks, Street Lights, Street Paved
Construction Materials
Vinyl Siding
Garage Spaces
2
Green Energy Efficient
Low flow fixtures
Lot Features
Landscaped
Parking Features
Asphalt, No Garage, Yes, Garage Owned, Attached, Garage
Parking Spots
2
Parking Total
2
Patio And Porch Features
Porch
Roof
Asphalt
Financial
HOA Fee
$450
HOA Fee Frequency
Annually
HOA Includes
Insurance, Other
Tax Year
2025
Taxes
$9,398
Map
Community
- Address501 Sequoia Court Oswego IL
- SubdivisionAshcroft Place
- CityOswego
- CountyKendall
- Zip Code60543
Market Summary
Current real estate data for Single Family in Oswego as of Oct 12, 2026
250
Single Family Listed
60
Avg DOM
225
Avg $ / SqFt
$518,975
Avg List Price
Property Summary
- Located in the Ashcroft Place subdivision, 501 Sequoia Court Oswego IL is a Single Family for sale in Oswego, IL, 60543. It is listed for $475,000 and features 3 beds, 3 baths, and has approximately 2,403 square feet of living space, and was originally constructed in 2022. The current price per square foot is $198. The average price per square foot for Single Family listings in Oswego is $225. The average listing price for Single Family in Oswego is $518,975.
Similar Listings Nearby


Copyright 2026. All rights reserved.
501 Sequoia Court
Oswego, IL