
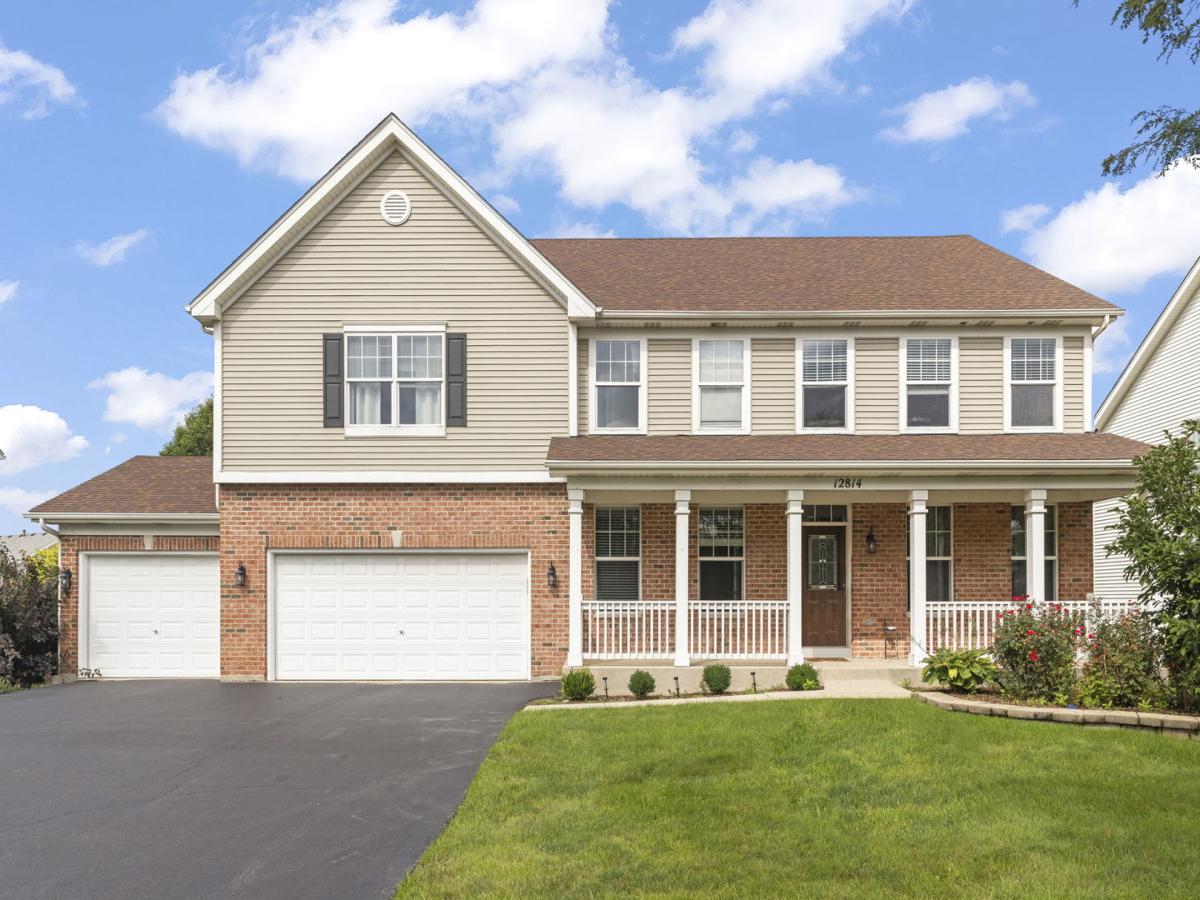
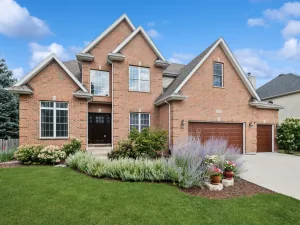
Located in the sought-after Grande Park community with a pool and clubhouse, this home sits across from a neighborhood park and offers a rare all-suite layout-every bedroom includes a private en-suite bath and a walk-in closet. The spacious eat-in kitchen features a center island, Jen-Air stainless steel appliances, double oven, Corian countertops, and abundant cabinet/counter space, plus a bright breakfast area. Engineered hardwood flooring and a dedicated office/flex room add everyday versatility. A standout feature is the fully finished walkout basement with hard-to-find 10′ ceilings, a full bath, and a large finished area with private exterior access-a unique setup that functions like a separate lower-level living space and offers excellent flexibility for a rec room, media/game room, fitness area, hobby space, or a private work-from-home setup. Enjoy the fenced backyard with a brick paver patio and fire pit. Major updates include a 2019 roof and a water heater replacement (2021). Fiber-ready wiring supports modern connectivity, plus a Nest thermostat. The garage is equipped with an EV-ready 240V outlet (NEMA 14-50, 50-amp). Conveniently located near community amenities, parks, and within Oswego School District 308
Property Details
Price:
$600,000
MLS #:
MRD12737707
Status:
Active Under Contract
Beds:
5
Baths:
6
Type:
Single Family
Subdivision:
Grande Park
Neighborhood:
plainfield
Listed Date:
Aug 19, 2026
Finished Sq Ft:
3,694
Year Built:
2007
See this Listing
Schools
School District:
308
Elementary School:
Grande Park Elementary School
Middle School:
Murphy Junior High School
High School:
Oswego East High School
Interior
Appliances
Double Oven, Range, Microwave, Dishwasher, Refrigerator, Washer, Dryer, Disposal, Stainless Steel Appliance(s), Cooktop
Bathrooms
5 Full Bathrooms, 1 Half Bathroom
Cooling
Central Air
Flooring
Hardwood
Heating
Natural Gas, Forced Air
Interior Features
Walk-In Closet(s), High Ceilings
Laundry Features
Main Level, Gas Dryer Hookup, In Unit
Exterior
Community Features
Clubhouse, Park, Pool, Tennis Court(s), Curbs, Sidewalks
Construction Materials
Vinyl Siding, Brick
Fencing
Fenced, Wood
Garage Spaces
3
Lot Features
Landscaped
Parking Features
Asphalt, Garage Door Opener, Yes, Garage Owned, Attached, Garage
Parking Spots
3
Parking Total
3
Patio And Porch Features
Deck, Patio, Porch
Roof
Asphalt
Financial
HOA Fee
$83
HOA Fee Frequency
Monthly
HOA Includes
Clubhouse, Pool
Tax Year
2024
Taxes
$14,320
Map
Community
- Address12814 Grande Poplar Circle Plainfield IL
- SubdivisionGrande Park
- CityPlainfield
- CountyKendall
- Zip Code60585
Market Summary
Current real estate data for Single Family in Plainfield as of Oct 09, 2026
514
Single Family Listed
56
Avg DOM
214
Avg $ / SqFt
$507,692
Avg List Price
Property Summary
- Located in the Grande Park subdivision, 12814 Grande Poplar Circle Plainfield IL is a Single Family for sale in Plainfield, IL, 60585. It is listed for $600,000 and features 5 beds, 6 baths, and has approximately 3,694 square feet of living space, and was originally constructed in 2007. The current price per square foot is $162. The average price per square foot for Single Family listings in Plainfield is $214. The average listing price for Single Family in Plainfield is $507,692.
Similar Listings Nearby



Copyright 2026. All rights reserved.
12814 Grande Poplar Circle
Plainfield, IL