
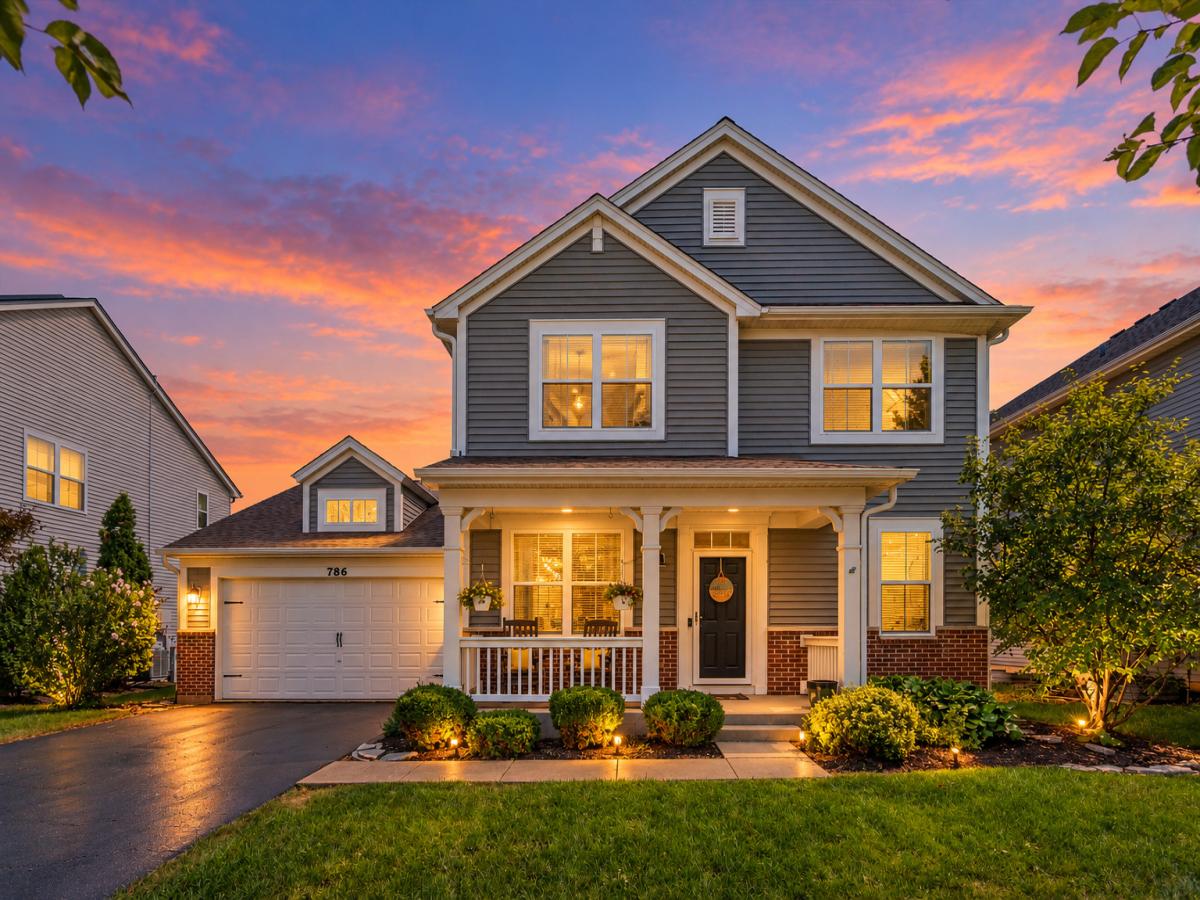
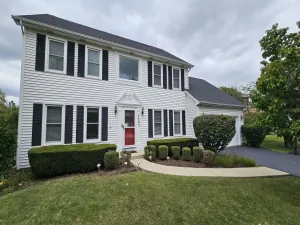
Immaculate and updated 2700+SF home w/4 full beds, 2.1 baths + 1st floor office and 3 car garage! Tons of upgrades such as 42′ espresso colored cabinets, large breakfast bar + eating area, newer LVP flooring on the first floor, all stainless appliance package, etc. The whole home has been painted and is move-in ready! Formal family room and living room. Nicely upgraded master bath w/separate shower, soaker tub and dual vanity. Large fenced yard with oversized concrete patio. Meticulously taken care of home in the highly desirable Churchill Club pool and clubhouse community! So many activities are possible within walking distance of the home! Walk to on-site schools! Both Churchill Elementary and Plank Junior High schools! Walk to the Clubhouse, use the exercise room, swim in the Jr Olympic pool or play in the brand new tennis, pickleball, sand volleyball, and basketball courts – right next to the new playground! Miles of gorgeous walking paths and tons of community activities every year! This is THE community to live in within Oswego! Lots of community seasonal events too! (ie Fall Fest, etc!) Free Home Warranty included with purchase!
Property Details
Price:
$464,000
MLS #:
MRD12701802
Status:
Active
Beds:
4
Baths:
3
Type:
Single Family
Subdivision:
Churchill Club
Neighborhood:
oswego
Listed Date:
Jul 16, 2026
Finished Sq Ft:
2,764
Year Built:
2006
See this Listing
Schools
School District:
308
Elementary School:
Churchill Elementary School
Middle School:
Plank Junior High School
High School:
Oswego East High School
Interior
Appliances
Range, Microwave, Dishwasher, High End Refrigerator, Washer, Dryer, Disposal, Stainless Steel Appliance(s)
Bathrooms
2 Full Bathrooms, 1 Half Bathroom
Cooling
Central Air
Heating
Natural Gas, Forced Air
Laundry Features
Main Level, Gas Dryer Hookup, In Unit
Exterior
Architectural Style
American 4-Sq.
Community Features
Clubhouse, Park, Pool, Tennis Court(s), Sidewalks, Street Lights
Construction Materials
Vinyl Siding, Brick
Garage Spaces
3
Other Structures
None
Parking Features
Asphalt, Garage Door Opener, Tandem, Garage, Yes, Garage Owned, Attached
Parking Spots
3
Parking Total
3
Patio And Porch Features
Patio
Roof
Asphalt
Financial
HOA Fee
$25
HOA Fee Frequency
Monthly
HOA Includes
Clubhouse, Exercise Facilities, Pool
Tax Year
2025
Taxes
$9,979
Map
Community
- Address786 Bonaventure Drive Oswego IL
- SubdivisionChurchill Club
- CityOswego
- CountyKendall
- Zip Code60543
Market Summary
Current real estate data for Single Family in Oswego as of Oct 09, 2026
254
Single Family Listed
57
Avg DOM
225
Avg $ / SqFt
$517,561
Avg List Price
Property Summary
- Located in the Churchill Club subdivision, 786 Bonaventure Drive Oswego IL is a Single Family for sale in Oswego, IL, 60543. It is listed for $464,000 and features 4 beds, 3 baths, and has approximately 2,764 square feet of living space, and was originally constructed in 2006. The current price per square foot is $168. The average price per square foot for Single Family listings in Oswego is $225. The average listing price for Single Family in Oswego is $517,561.
Similar Listings Nearby


Copyright 2026. All rights reserved.
786 Bonaventure Drive
Oswego, IL