
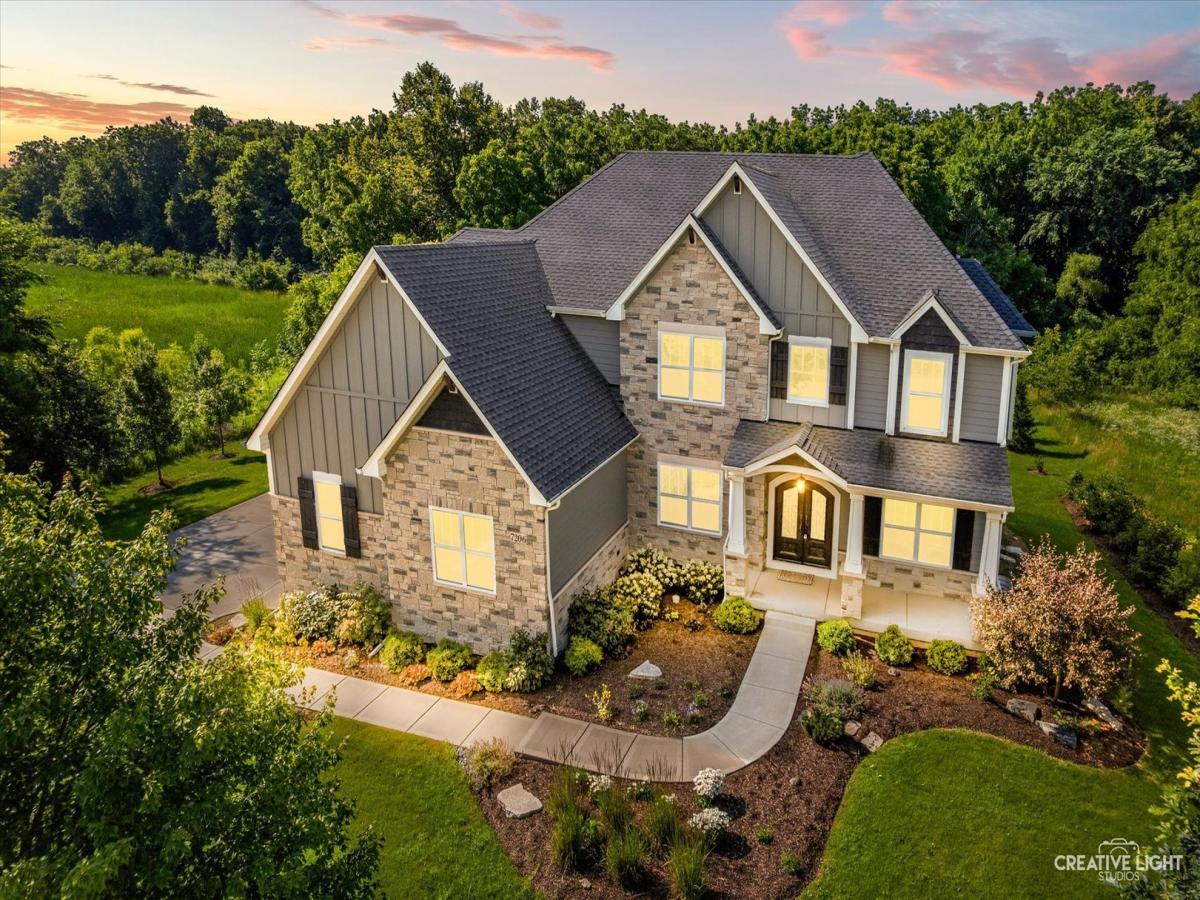
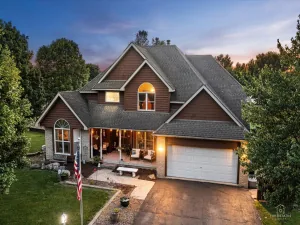
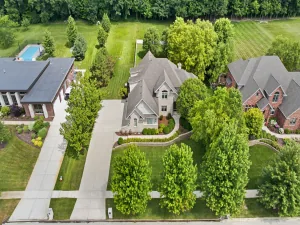
Attention nature lovers, beautiful 5 bedroom, 4.1 bath home with finished lookout basement and oversized 3 car garage nestled among a wooded back drop of mature trees and open space that offers both tranquility and privacy. This home boasts of its many upgrades including hardwood floors, custom ceilings, beams, trim and moldings. As you enter the home you are immediately greeted by a 2 story foyer with a unique chandelier, formal dining room with bump out for a hutch, spacious living room, 1st floor office, mud room with sink, freezer and 4 built in cubbies ,2 story family room with gas log fireplace, gourmet kitchen with 9 ft island w/granite countertops, walk in pantry with custom glass door, artisan hand crafted tiles, double oven, convection /air fryer/ microwave ,cook top and mini beverage fridge, spacious primary suite with sitting room that overlooks the woods, luxury bath with heated bubble tub, separate rain shower with wall jets, huge walk-in closet and secondary walk-in closet, additional bedrooms are all generously sized and bedroom 4 has a private bath, double French doors to a second floor bonus room, the deep pour, lookout basement features a full bath that adjoins a 5th bedroom as well as an open rec room with luxury plank vinyl flooring throughout, High eff furnace, humidifier, active radon system, water softener, hardwater filter, reverse osmosis and sulfur treatment system and more! Additional lot 45 is also available. This home will not disappoint and is ready for immediate occupancy!
Property Details
Price:
$999,000
MLS #:
MRD12692205
Status:
Active
Beds:
4
Baths:
5
Type:
Single Family
Subdivision:
Grove Estates
Neighborhood:
oswego
Listed Date:
Jul 3, 2026
Finished Sq Ft:
4,400
Year Built:
2021
See this Listing
Schools
School District:
308
Interior
Appliances
Double Oven, Microwave, Dishwasher, Refrigerator, Bar Fridge, Cooktop, Range Hood, Water Purifier, Water Softener, Humidifier
Bathrooms
4 Full Bathrooms, 1 Half Bathroom
Cooling
Central Air
Fireplaces Total
1
Flooring
Laminate, Carpet
Heating
Natural Gas, Forced Air
Interior Features
Vaulted Ceiling(s), Walk-In Closet(s), Coffered Ceiling(s), Beamed Ceilings, Open Floorplan, Granite Counters, Pantry
Laundry Features
Upper Level, In Unit
Exterior
Construction Materials
Stone, Cement Siding
Garage Spaces
3
Lot Features
Mature Trees, Backs to Open Grnd, Backs to Trees/Woods
Parking Features
Concrete, Garage Door Opener, Yes, Attached, Garage
Parking Spots
3
Parking Total
3
Roof
Asphalt
Financial
HOA Fee
$1,150
HOA Fee Frequency
Annually
HOA Includes
Other
Tax Year
2024
Taxes
$17,937
Map
Community
- Address7206 Fitkins Drive Oswego IL
- SubdivisionGrove Estates
- CityOswego
- CountyKendall
- Zip Code60543
Market Summary
Current real estate data for Single Family in Oswego as of Oct 10, 2026
253
Single Family Listed
58
Avg DOM
225
Avg $ / SqFt
$518,046
Avg List Price
Property Summary
- Located in the Grove Estates subdivision, 7206 Fitkins Drive Oswego IL is a Single Family for sale in Oswego, IL, 60543. It is listed for $999,000 and features 4 beds, 5 baths, and has approximately 4,400 square feet of living space, and was originally constructed in 2021. The current price per square foot is $227. The average price per square foot for Single Family listings in Oswego is $225. The average listing price for Single Family in Oswego is $518,046.
Similar Listings Nearby


Copyright 2026. All rights reserved.
7206 Fitkins Drive
Oswego, IL