
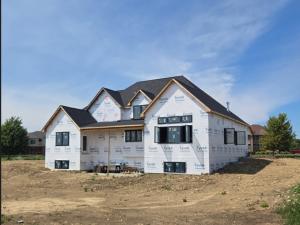
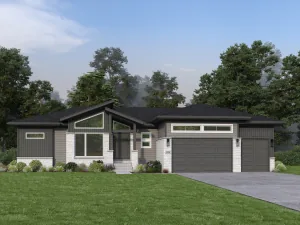
NEW CONSTUCTION – FIRST FLOOR MASTER SUITE – READY FOR ALL THE HOLIDAYS!! Nearly an acre in Yorkville’s Whitetail Ridge Golf course neighborhood, this luxury estate seamlessly pairs elite architectural design with high-end modern amenities. Striking stone accents and durable James Hardie siding frame the sophisticated exterior. Entry consists of a welcoming covered front porch complemented by a concrete driveway leading to a spacious 3-car garage. Premium black-on-black Andersen casement windows elevate the home’s striking aesthetic inside and out. The grand interior contains first floor 9-foot walls, 8-foot doors, and a dramatic 20-foot cathedral great room. An upgraded trim package elevates the living spaces with architectural beams, a coffered ceiling, and custom feature walls. A unique see-through gas fireplace elegantly connects the massive great room to a private study. At the heart of the home is a chef’s kitchen outfitted with a tiered 10-foot island with integrated table seating, built-in double oven, and a spacious walk-in pantry. Designed for ultimate comfort, the 4-bedroom, 3.1-bath layout features a coveted FIRST FLOOR resort-style MASTER RETREAT. This private oasis boasts a cathedral ceiling, an expansive walk-in closet, and a spa-like bath with a free-standing soaking tub and a rainhead walk-in shower. The master suite enjoys direct access to a covered rear deck shared with the great room, perfect for seamless indoor-outdoor living. Upstairs, a second-floor en suite can be perfect privacy for family or guests. The home includes two furnaces, two air conditioning units, and 400-amp electrical service. The expansive lookout basement features 9-foot walls and pre-installed rough-in plumbing, offering endless customization potential. Don’t miss out on this rare opportunity in a custom build subdivision! Schedule your sneak peek today! Property is Agent owned. Updated photos to come once siding and interior are complete
Property Details
Price:
$1,295,000
MLS #:
MRD12718192
Status:
Active
Beds:
4
Baths:
4
Type:
Single Family
Subdivision:
Whitetail Ridge
Neighborhood:
yorkvillebristol
Listed Date:
Jul 31, 2026
Finished Sq Ft:
3,640
Year Built:
2026
See this Listing
Schools
School District:
115
Elementary School:
Circle Center Grade School
Interior
Appliances
Double Oven, Microwave, Dishwasher, Refrigerator, Stainless Steel Appliance(s), Wine Refrigerator, Cooktop, Oven, Range Hood, Water Softener
Bathrooms
3 Full Bathrooms, 1 Half Bathroom
Cooling
Central Air
Fireplaces Total
1
Heating
Natural Gas, Electric, Sep Heating Systems – 2+
Interior Features
Vaulted Ceiling(s), Cathedral Ceiling(s), 1st Floor Bedroom, Walk-In Closet(s), Bookcases, High Ceilings, Coffered Ceiling(s), Beamed Ceilings, Quartz Counters
Laundry Features
Gas Dryer Hookup, Sink
Exterior
Construction Materials
Stone, Fiber Cement, Combination
Garage Spaces
3
New Construction YN
1
Parking Features
Yes, Attached, Garage
Parking Spots
3
Parking Total
3
Financial
HOA Fee Frequency
Not Applicable
HOA Includes
None
Tax Year
2025
Taxes
$3
Map
Community
- Address7626 Bentgrass Circle Yorkville IL
- SubdivisionWhitetail Ridge
- CityYorkville
- CountyKendall
- Zip Code60560
Market Summary
Current real estate data for Single Family in Yorkville as of Oct 07, 2026
158
Single Family Listed
73
Avg DOM
210
Avg $ / SqFt
$495,546
Avg List Price
Property Summary
- Located in the Whitetail Ridge subdivision, 7626 Bentgrass Circle Yorkville IL is a Single Family for sale in Yorkville, IL, 60560. It is listed for $1,295,000 and features 4 beds, 4 baths, and has approximately 3,640 square feet of living space, and was originally constructed in 2026. The current price per square foot is $356. The average price per square foot for Single Family listings in Yorkville is $210. The average listing price for Single Family in Yorkville is $495,546.
Similar Listings Nearby


Copyright 2026. All rights reserved.
7626 Bentgrass Circle
Yorkville, IL