
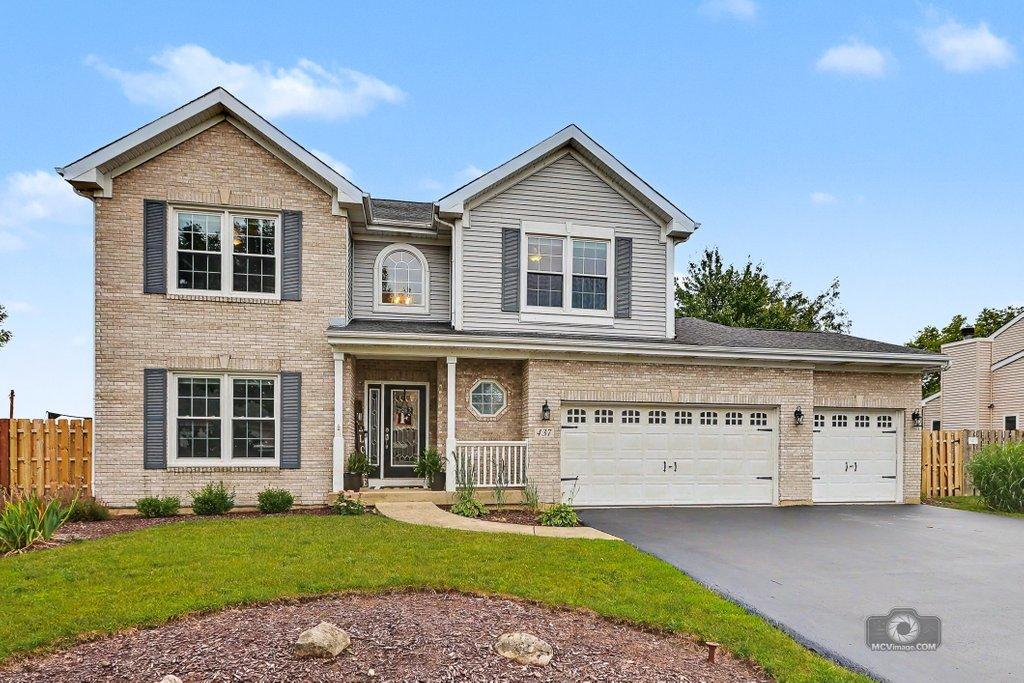
Buyer financing fell through, great opportunity for you! Move-in ready and beautifully updated 4-bedroom home situated on a fully fenced lot overlooking a peaceful farm field. This spacious home offers a wonderful floor plan with a finished basement and oversized 3-car garage. The updated kitchen features granite countertops, farmhouse sink, newer stainless-steel appliances, abundant 42-inch cabinetry and generous prep space, opening to a bright south-facing sunroom. The main level also offers a family room, living room, dining room and convenient mudroom. Gray-washed hardwood floors, updated lighting and an electric fireplace add warmth and style. Upstairs are 4 spacious bedrooms, including the luxurious owner’s suite with walk-in closet and private bath featuring a Jacuzzi tub, separate shower and dual vanity. The finished basement includes a separate room with built-in closet, ideal for a 5th bedroom, office or flex space, plus a large crawl space for storage. Enjoy exceptional outdoor living with a newly built multi-level deck, concrete patio, heated above-ground pool and fully fenced yard with peaceful views. Recent updates include roof (2019), windows (2013), central A/C (2015) and 2-speed high-efficiency furnace (2016). Conveniently located near schools, shopping, dining, parks and all that Oswego has to offer. Don’t miss this exceptional home!
Property Details
Price:
$540,000
MLS #:
MRD12726943
Status:
Active Under Contract
Beds:
4
Baths:
3
Type:
Single Family
Subdivision:
Ogden Falls
Neighborhood:
oswego
Listed Date:
Aug 8, 2026
Finished Sq Ft:
2,460
Year Built:
2001
See this Listing
Schools
School District:
308
Elementary School:
Churchill Elementary School
Middle School:
Plank Junior High School
High School:
Oswego East High School
Interior
Appliances
Range, Microwave, Refrigerator, Washer, Dryer, Disposal, Stainless Steel Appliance(s), Humidifier
Bathrooms
2 Full Bathrooms, 1 Half Bathroom
Below Grade Finished Area
1000
Cooling
Central Air
Fireplaces Total
1
Flooring
Hardwood, Carpet
Heating
Natural Gas, Forced Air
Interior Features
Vaulted Ceiling(s), Built-in Features, Walk-In Closet(s), Pantry
Exterior
Architectural Style
Traditional
Community Features
Park, Curbs, Sidewalks, Street Lights, Street Paved
Construction Materials
Vinyl Siding, Brick
Exterior Features
Lighting
Fencing
Fenced
Garage Spaces
3
Parking Features
Asphalt, Garage Door Opener, Yes, Garage Owned, Attached, Driveway, Owned, Garage
Parking Spots
6
Parking Total
6
Patio And Porch Features
Deck, Patio
Roof
Asphalt
Financial
HOA Fee
$22
HOA Fee Frequency
Monthly
HOA Includes
Insurance
Tax Year
2024
Taxes
$10,410
Map
Community
- Address437 Raintree Drive Oswego IL
- SubdivisionOgden Falls
- CityOswego
- CountyKendall
- Zip Code60543
Market Summary
Current real estate data for Single Family in Oswego as of Oct 09, 2026
252
Single Family Listed
58
Avg DOM
225
Avg $ / SqFt
$518,344
Avg List Price
Property Summary
- Located in the Ogden Falls subdivision, 437 Raintree Drive Oswego IL is a Single Family for sale in Oswego, IL, 60543. It is listed for $540,000 and features 4 beds, 3 baths, and has approximately 2,460 square feet of living space, and was originally constructed in 2001. The current price per square foot is $220. The average price per square foot for Single Family listings in Oswego is $225. The average listing price for Single Family in Oswego is $518,344.
Similar Listings Nearby



Copyright 2026. All rights reserved.
437 Raintree Drive
Oswego, IL