
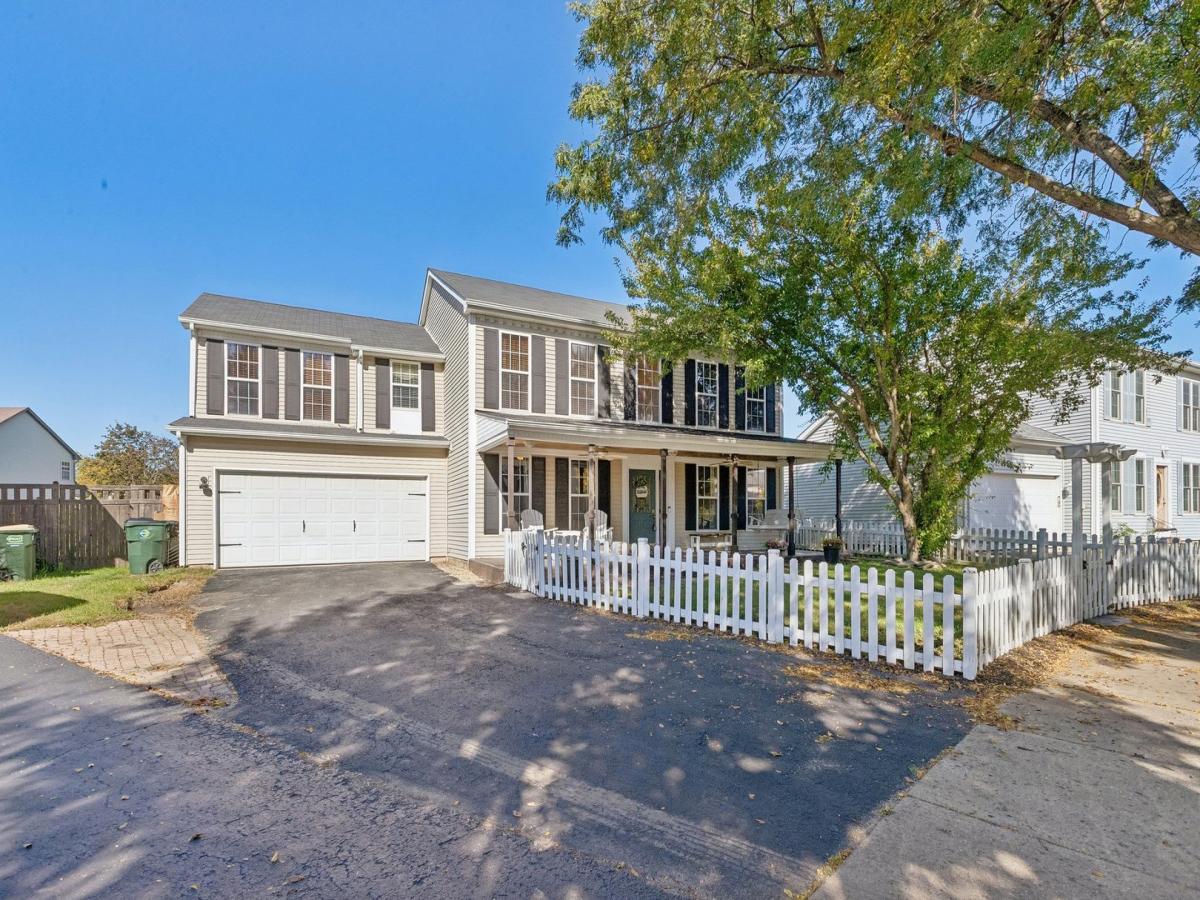
Welcome to this refreshed 5-bedroom home in Oswego’s Hometown neighborhood. A white picket fence and covered front porch with ceiling fans greet you out front, and inside the open main level feels bright with wood-laminate floors and fresh paint. Just off the entry, a flexible office or den with French doors gives you an easy work-from-home spot. The eat-in kitchen has an island, barn-door pantry, and newer microwave and dishwasher. A half bath and laundry/mudroom lead straight to the attached 2-car garage. Slab foundation, so no basement to maintain. Upstairs are five bedrooms, including a primary suite with vaulted ceilings, a walk-in closet, and a private bath with double sinks and a separate shower. The second full hall bath also has double sinks. Updates include a new furnace (February 2026), roof (2019), paint (2025), hardware, and refreshed outlets, switches, and trim. Out back, a fully fenced yard with patio, pergola, and dog run is ready for pets and weekends. Close to Fox Chase Elementary, neighborhood parks, and downtown Oswego. Low HOA. Book your tour today!
Property Details
Price:
$404,900
MLS #:
MRD12779338
Status:
Active
Beds:
5
Baths:
3
Type:
Single Family
Subdivision:
Oswego Village Square
Neighborhood:
oswego
Listed Date:
Oct 7, 2026
Finished Sq Ft:
2,378
Year Built:
2000
See this Listing
Schools
School District:
308
Elementary School:
Fox Chase Elementary School
Middle School:
Thompson Junior High School
High School:
Oswego High School
Interior
Appliances
Range, Microwave, Dishwasher, Refrigerator, Washer, Dryer, Disposal, Stainless Steel Appliance(s)
Bathrooms
2 Full Bathrooms, 1 Half Bathroom
Cooling
Central Air
Flooring
Laminate
Heating
Natural Gas, Electric
Interior Features
Vaulted Ceiling(s)
Laundry Features
Main Level, Gas Dryer Hookup
Exterior
Architectural Style
Traditional
Community Features
Park, Lake, Sidewalks, Street Lights, Street Paved
Construction Materials
Vinyl Siding, Concrete
Exterior Features
Dog Run
Fencing
Fenced
Garage Spaces
2
Other Structures
Gazebo
Parking Features
Asphalt, Garage Door Opener, Heated Garage, Yes, Garage Owned, Attached, Garage
Parking Spots
2
Parking Total
2
Patio And Porch Features
Patio, Porch
Roof
Asphalt
Window Features
Screens
Financial
HOA Fee
$176
HOA Fee Frequency
Quarterly
HOA Includes
Other
Tax Year
2025
Taxes
$7,635
Map
Community
- Address123 Eisenhower Drive Oswego IL
- SubdivisionOswego Village Square
- CityOswego
- CountyKendall
- Zip Code60543
Market Summary
Current real estate data for Single Family in Oswego as of Oct 14, 2026
249
Single Family Listed
62
Avg DOM
225
Avg $ / SqFt
$519,197
Avg List Price
Property Summary
- Located in the Oswego Village Square subdivision, 123 Eisenhower Drive Oswego IL is a Single Family for sale in Oswego, IL, 60543. It is listed for $404,900 and features 5 beds, 3 baths, and has approximately 2,378 square feet of living space, and was originally constructed in 2000. The current price per square foot is $170. The average price per square foot for Single Family listings in Oswego is $225. The average listing price for Single Family in Oswego is $519,197.
Similar Listings Nearby


Copyright 2026. All rights reserved.
123 Eisenhower Drive
Oswego, IL