
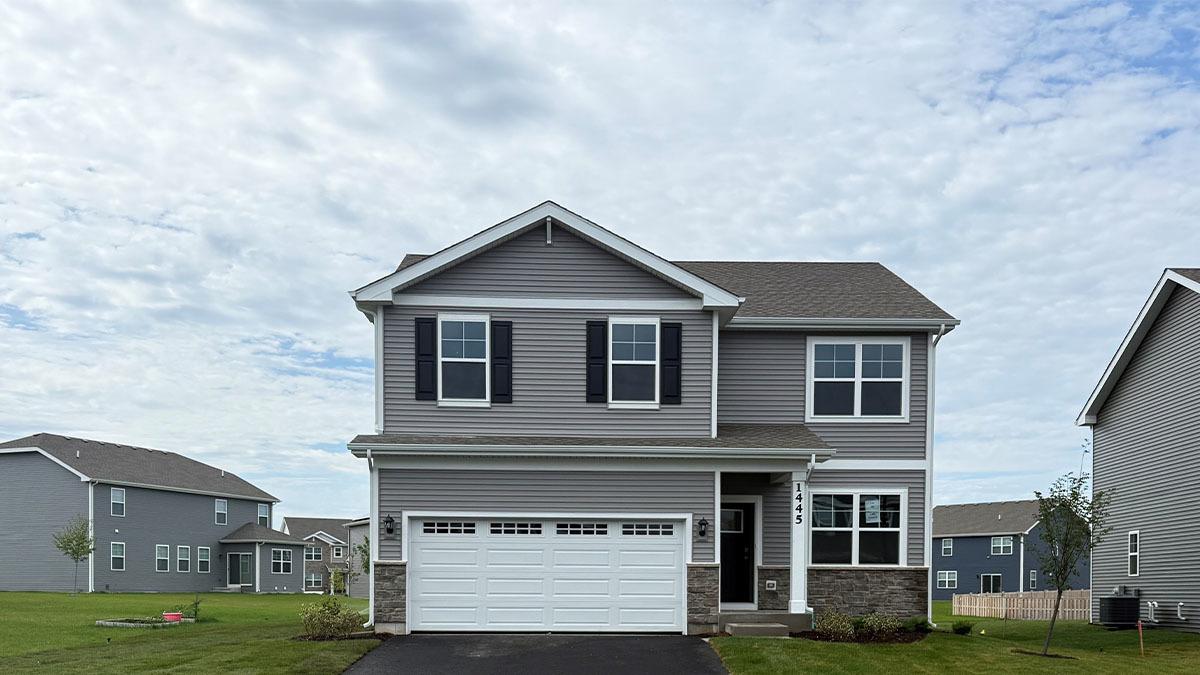
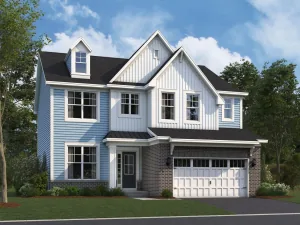
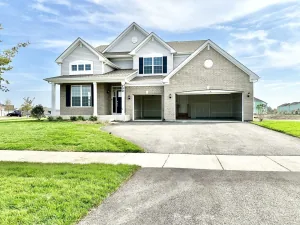
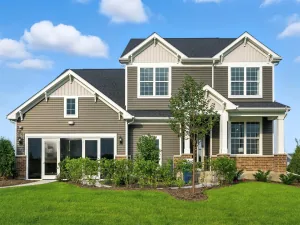
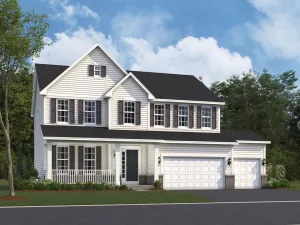
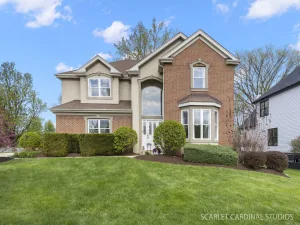
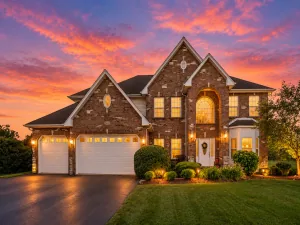
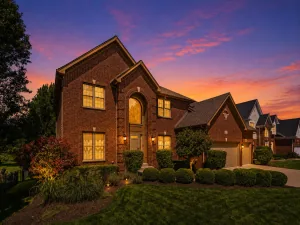
Discover yourself at 1445 Vintage Dr. Oswego, Illinois, a beautiful new home in our Sonoma Trails community. This home site includes a fully sodded yard and landscape package. This home is ready for a quick move in! The Bellamy Plan offers 2051 sq. ft., 2 story home with 4 bedrooms, 2.5 baths , 9-foot ceilings on first floor, and a full basement. Entertaining will be easy in this open-concept kitchen and family room layout with a large island and an overhang for stools, 42-inch designer cabinetry with crown molding and soft close doors and drawers. Additionally, the kitchen features a walk-in pantry, modern stainless-steel appliances, sparkling quartz countertops, and easy-to-maintain luxury vinyl plank flooring. Heading up stairs you will find your private getaway with your XL primary bedroom and en suite bathroom with a raised height dual sink, quartz top vanity, and walk-in shower with spacious walk-in closet. Convenient 2nd floor laundry room, 3 additional bedrooms with a full second bath and a linen closet complete the second floor. Sonoma Trails is located in Oswego, This charming, historic town evokes a family atmosphere with countless options for shopping, dining and entertainment. All Chicago homes include our America’s Smart Home Technology. Builder Warranty 1-2-10. Exterior/interior photos of similar home, actual home as built may vary.
Property Details
Price:
$489,990
MLS #:
MRD12692863
Status:
Active Under Contract
Beds:
4
Baths:
3
Type:
Single Family
Subdivision:
Sonoma Trails
Neighborhood:
oswego
Listed Date:
Jul 1, 2026
Finished Sq Ft:
2,051
Year Built:
2026
See this Listing
Schools
School District:
308
Elementary School:
Southbury Elementary School
Middle School:
Murphy Junior High School
High School:
Oswego East High School
Interior
Appliances
Range, Microwave, Dishwasher, Disposal, Stainless Steel Appliance(s)
Bathrooms
2 Full Bathrooms, 1 Half Bathroom
Cooling
Central Air
Heating
Natural Gas, Forced Air
Interior Features
Walk-In Closet(s), High Ceilings, Open Floorplan
Laundry Features
Upper Level
Exterior
Community Features
Park, Pool, Curbs, Sidewalks, Street Lights, Street Paved
Construction Materials
Vinyl Siding, Stone
Garage Spaces
2
Green Energy Efficient
Water Heater
Lot Features
Landscaped
New Construction YN
1
Parking Features
Asphalt, Yes, Garage Owned, Attached, Garage
Parking Spots
2
Parking Total
2
Roof
Asphalt
Financial
HOA Fee
$74
HOA Fee Frequency
Monthly
HOA Includes
Other
Tax Year
2024
Map
Community
- Address1445 Vintage Drive Oswego IL
- SubdivisionSonoma Trails
- CityOswego
- CountyKendall
- Zip Code60543
Market Summary
Current real estate data for Single Family in Oswego as of Oct 11, 2026
252
Single Family Listed
59
Avg DOM
225
Avg $ / SqFt
$518,701
Avg List Price
Property Summary
- Located in the Sonoma Trails subdivision, 1445 Vintage Drive Oswego IL is a Single Family for sale in Oswego, IL, 60543. It is listed for $489,990 and features 4 beds, 3 baths, and has approximately 2,051 square feet of living space, and was originally constructed in 2026. The current price per square foot is $239. The average price per square foot for Single Family listings in Oswego is $225. The average listing price for Single Family in Oswego is $518,701.
Similar Listings Nearby


Copyright 2026. All rights reserved.
1445 Vintage Drive
Oswego, IL