
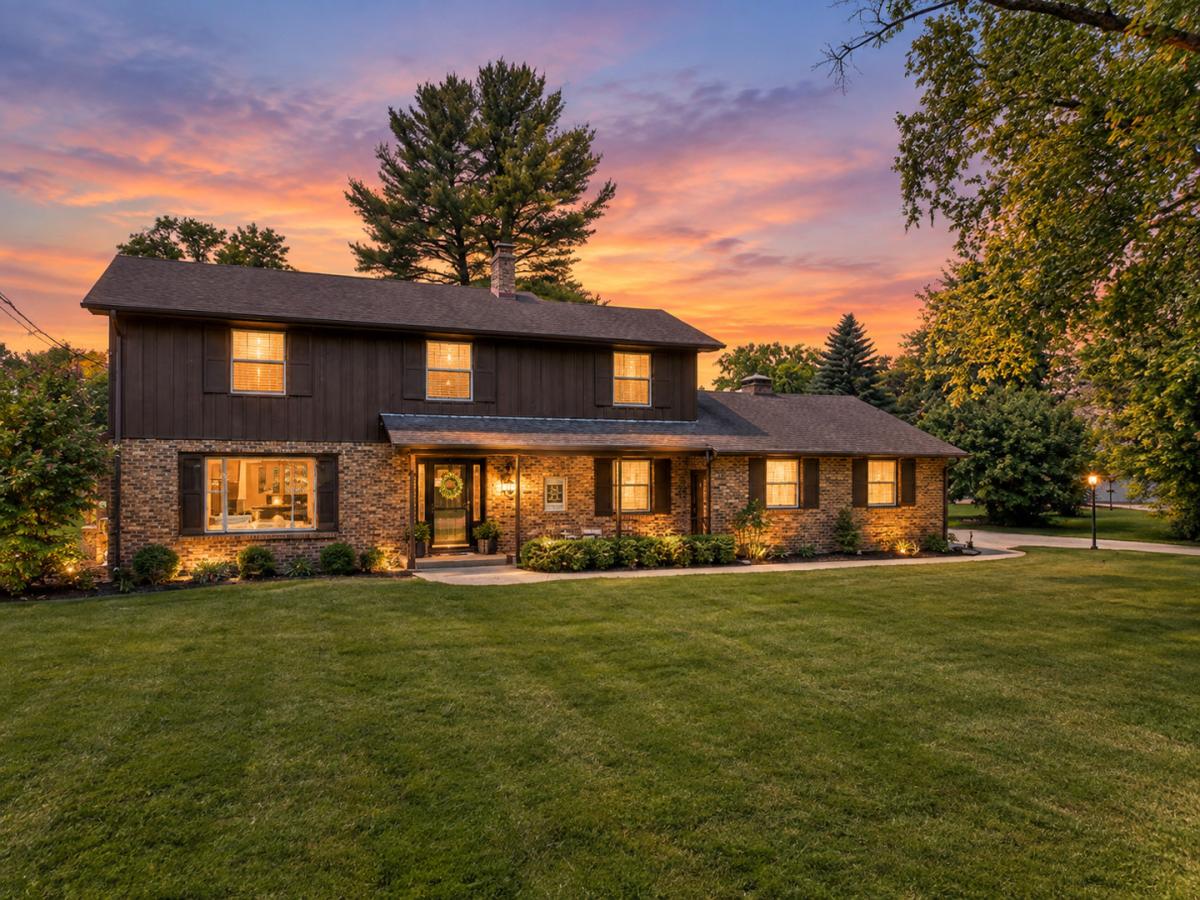
Welcome home to this beautifully updated 4-bedroom, 2.1-bathroom two-story located in the highly sought-after Wallace School District! From the inviting front porch and excellent curb appeal to the thoughtfully designed interior, this home offers the perfect blend of classic charm and modern convenience. Step inside to a welcoming foyer highlighted by a stunning staircase. The spacious living room features large picture windows and flows seamlessly into the formal dining room, complete with updated lighting and additional oversized windows which fills the space with natural light. The heart of the home is the beautifully updated kitchen, showcasing timeless modern farmhouse style, a breakfast bar, generous eating area, and a large pantry for exceptional storage. The cozy family room offers warm beamed ceilings and a gas fireplace, creating the perfect gathering space. Everyday living is made easy with a main-floor laundry room, convenient mudroom, and half bath located just off the kitchen and attached garage. Upstairs, the spacious primary suite provides a private retreat with a walk-in closet and updated en-suite bathroom featuring a walk-in shower. Three additional bedrooms and a full hall bathroom offer plenty of room for family, guests, or a home office. The unfinished basement provides endless possibilities for future living space, recreation, or storage. Outside, enjoy an oversized attached garage and a backyard that is truly a gardener’s dream, filled with mature landscaping and a charming patio adorned with string lights-perfect for morning coffee, outdoor entertaining, or relaxing evenings with a glass of wine. Beautifully maintained, tastefully updated, and move-in ready, this is a home you’ll be proud to call your own!
Property Details
Price:
$330,000
MLS #:
MRD12664287
Status:
Active
Beds:
4
Baths:
3
Type:
Single Family
Neighborhood:
danwaydaytonnaplateottawaprairiecenter
Listed Date:
Jun 2, 2026
Finished Sq Ft:
2,240
Year Built:
1966
See this Listing
Schools
School District:
140
Elementary School:
Wallace Elementary School
Middle School:
Wallace Elementary School
High School:
Ottawa Township High School
Interior
Appliances
Range, Microwave, Dishwasher, Refrigerator, Washer, Dryer
Bathrooms
2 Full Bathrooms, 1 Half Bathroom
Cooling
Central Air
Fireplaces Total
1
Heating
Natural Gas, Forced Air
Interior Features
Beamed Ceilings, Separate Dining Room
Laundry Features
Main Level
Exterior
Architectural Style
Traditional
Construction Materials
Brick, Cedar
Garage Spaces
2
Parking Features
Concrete, Yes, Garage Owned, Attached, Driveway, Owned, Garage
Parking Spots
8
Parking Total
8
Roof
Asphalt
Financial
HOA Fee Frequency
Not Applicable
HOA Includes
None
Tax Year
2024
Taxes
$8,841
Map
Community
- Address15 Oaklane Drive Ottawa IL
- CityOttawa
- CountyLaSalle
- Zip Code61350
Market Summary
Current real estate data for Single Family in Ottawa as of Oct 09, 2026
115
Single Family Listed
101
Avg DOM
197
Avg $ / SqFt
$385,606
Avg List Price
Property Summary
- 15 Oaklane Drive Ottawa IL is a Single Family for sale in Ottawa, IL, 61350. It is listed for $330,000 and features 4 beds, 3 baths, and has approximately 2,240 square feet of living space, and was originally constructed in 1966. The current price per square foot is $147. The average price per square foot for Single Family listings in Ottawa is $197. The average listing price for Single Family in Ottawa is $385,606.
Similar Listings Nearby



Copyright 2026. All rights reserved.
15 Oaklane Drive
Ottawa, IL