
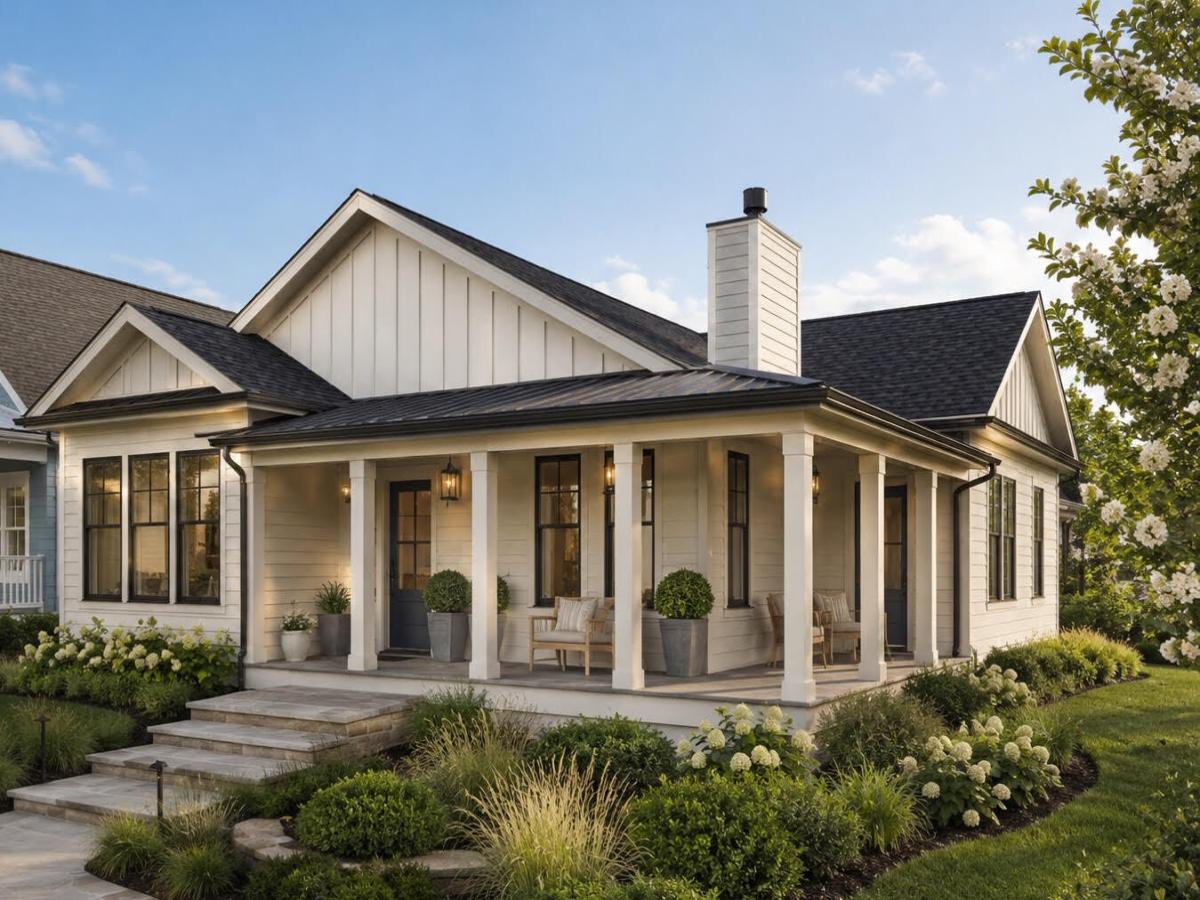
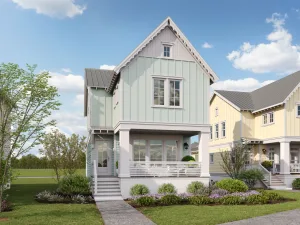
Welcome to one of the most versatile and thoughtfully designed homes in Heritage Harbor. Situated on a premium homesite near the entrance to the West Peninsula with beautiful park and pond views, this exceptional property combines elegant one-story living with the flexibility of a detached studio residence above an oversized three-car garage. The main residence offers 1,724 square feet of beautifully designed living space featuring 9-foot ceilings throughout and a dramatic vaulted great room anchored by a fireplace. Expansive 8-foot-tall windows and doors flood the home with natural light while creating a seamless connection to the outdoors. The spacious kitchen is designed for entertaining with abundant cabinetry, a large island, walk-in pantry, and easy flow into the dining and living areas. A wrap-around covered front porch creates welcoming outdoor living space and adds timeless curb appeal. One of the guest bedrooms enjoys direct access to the porch, making it ideal for visiting family, a caretaker suite, private office, or hobby room. The private primary suite serves as a true retreat, featuring a tray ceiling, generous bedroom proportions, a spa-inspired bath with soaking tub and oversized shower, and ample closet space. Throughout the home, luxury vinyl plank flooring, abundant storage, and thoughtful design details create comfortable, low-maintenance living. A standout feature of this property is the detached 1,012-square-foot three-car garage with a beautifully finished 780-square-foot studio residence above. Complete with its own kitchen, living area, bedroom, and bath, this flexible space can serve as a guest house, fitness studio, art or craft studio, private office, multigenerational living suite, or potential income-producing rental opportunity. The full 1,548-square-foot basement includes a bathroom rough-in and three egress windows, creating outstanding expansion potential. An optional basement finish package can transform the home into a remarkable 6-bedroom, 4.5-bath residence, making it ideal for large families, vacation-home ownership, entertaining extended family and friends, or active-adult living with plenty of room for guests.
Property Details
Price:
$725,000
MLS #:
MRD12686512
Status:
Active
Beds:
3
Baths:
4
Type:
Single Family
Neighborhood:
danwaydaytonnaplateottawaprairiecenter
Listed Date:
Jun 29, 2026
Finished Sq Ft:
2,504
Year Built:
See this Listing
Schools
School District:
140
Elementary School:
Rutland Elementary School
Middle School:
Rutland Elementary School
High School:
Ottawa Township High School
Interior
Bathrooms
3 Full Bathrooms, 1 Half Bathroom
Cooling
Central Air
Heating
Natural Gas
Exterior
Construction Materials
Other
Garage Spaces
3
New Construction YN
1
Parking Features
Garage Door Opener, Yes, Detached, Garage
Parking Spots
7
Parking Total
7
Financial
HOA Fee
$205
HOA Fee Frequency
Monthly
HOA Includes
Pool, Scavenger, Other
Tax Year
2025
Taxes
$3,911
Map
Community
- Address6 Great Loop West Drive Ottawa IL
- CityOttawa
- CountyLaSalle
- Zip Code61350
Market Summary
Current real estate data for Single Family in Ottawa as of Oct 04, 2026
119
Single Family Listed
102
Avg DOM
193
Avg $ / SqFt
$382,386
Avg List Price
Property Summary
- 6 Great Loop West Drive Ottawa IL is a Single Family for sale in Ottawa, IL, 61350. It is listed for $725,000 and features 3 beds, 4 baths, and has approximately 2,504 square feet of living space, and was originally constructed in 2027. The current price per square foot is $290. The average price per square foot for Single Family listings in Ottawa is $193. The average listing price for Single Family in Ottawa is $382,386.
Similar Listings Nearby



Copyright 2026. All rights reserved.
6 Great Loop West Drive
Ottawa, IL