
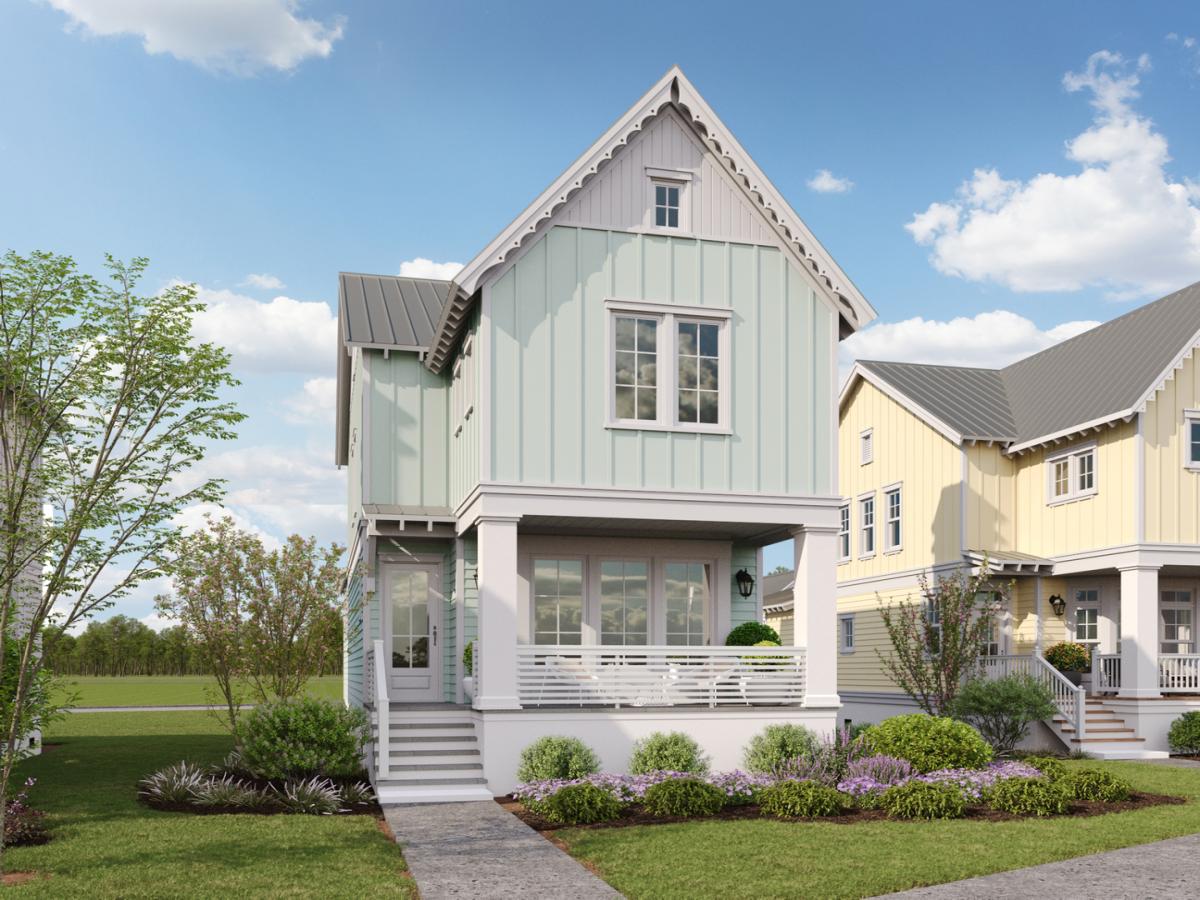
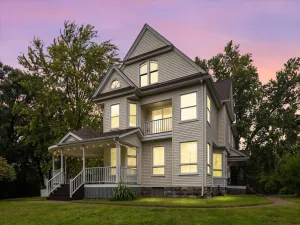
Introducing The Wren, a thoughtfully designed cottage home within “The Willows”, a boutique pocket neighborhood in Heritage Harbor’s Harbor Village. Rooted in the principles of Traditional Neighborhood Design, this intimate setting is centered around a shared green space that fosters connection, walkability, and a true sense of community, where front porches face neighbors and everyday life naturally extends outdoors. Designed by Allison Ramsey Architects, a nationally recognized and multi-award-winning firm known for timeless, place-based residential design, The Wren blends classic architectural character with modern livability through steep rooflines, charming cottage detailing, and inviting covered porches that create a cohesive and elevated streetscape. Inside, The Wren offers approximately 1,727 square feet with 3 bedrooms and 2.1 bathrooms, thoughtfully arranged around an open-concept main level designed for both comfort and entertaining. The kitchen features a walk-in pantry, semi-custom cabinetry, quartz countertops, and stainless steel appliances, flowing seamlessly into the living and dining areas with 10′ ceilings. Upstairs, vaulted bedroom ceilings create an airy, light-filled retreat, while practical features like a large laundry room and smart storage solutions enhance everyday functionality. The home also includes high-quality finishes such as luxury vinyl plank flooring, a gas fireplace, and energy-efficient systems including a tankless water heater and high-efficiency HVAC, all contributing to long-term value and ease of ownership. Located within Heritage Harbor, a marina resort community along the Illinois River, ownership offers more than just a home, it delivers a lifestyle centered around waterfront living, walking paths, dining, and year-round events. The Wren also presents a unique opportunity for flexibility, as it is eligible for on-site property management as a short-term rental. This is a rare opportunity to own a home that is both architecturally distinctive and intentionally placed within a community designed for connection, relaxation, and lasting value.
Property Details
Price:
$595,000
MLS #:
MRD12611090
Status:
Active
Beds:
3
Baths:
3
Type:
Single Family
Subdivision:
Heritage Harbor
Neighborhood:
danwaydaytonnaplateottawaprairiecenter
Listed Date:
Apr 6, 2026
Finished Sq Ft:
1,727
Year Built:
2026
See this Listing
Schools
School District:
140
Elementary School:
Rutland Elementary School
Middle School:
Rutland Elementary School
High School:
Ottawa Township High School
Interior
Bathrooms
2 Full Bathrooms, 1 Half Bathroom
Cooling
Central Air
Fireplaces Total
1
Heating
Natural Gas
Exterior
Community Features
Clubhouse, Park, Pool, Dock, Curbs, Sidewalks, Street Lights, Street Paved, Other
Construction Materials
Other
New Construction YN
1
Parking Features
Yes
Parking Spots
2
Parking Total
2
Financial
HOA Fee
$205
HOA Fee Frequency
Monthly
HOA Includes
Clubhouse, Exercise Facilities, Pool, Other
Tax Year
2024
Taxes
$194
Map
Community
- Address8 Juniper Lane Ottawa IL
- SubdivisionHeritage Harbor
- CityOttawa
- CountyLaSalle
- Zip Code61350
Market Summary
Current real estate data for Single Family in Ottawa as of Oct 04, 2026
119
Single Family Listed
102
Avg DOM
193
Avg $ / SqFt
$382,386
Avg List Price
Property Summary
- Located in the Heritage Harbor subdivision, 8 Juniper Lane Ottawa IL is a Single Family for sale in Ottawa, IL, 61350. It is listed for $595,000 and features 3 beds, 3 baths, and has approximately 1,727 square feet of living space, and was originally constructed in 2026. The current price per square foot is $345. The average price per square foot for Single Family listings in Ottawa is $193. The average listing price for Single Family in Ottawa is $382,386.
Similar Listings Nearby



Copyright 2026. All rights reserved.
8 Juniper Lane
Ottawa, IL