
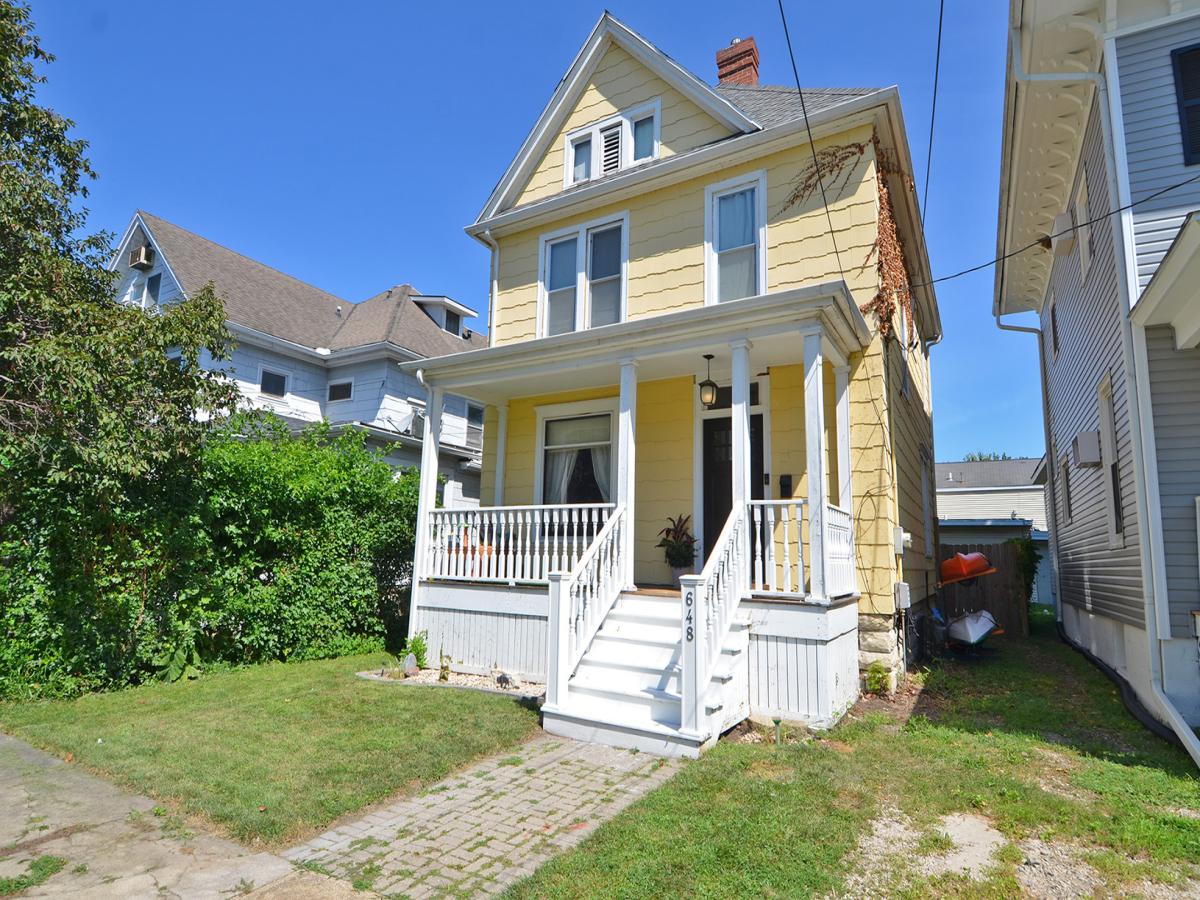
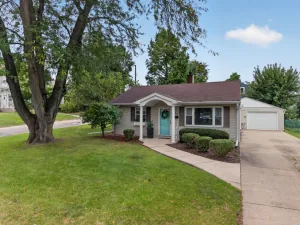
Discover the perfect blend of historic character and modern convenience in this meticulously maintained three-bedroom home. Timeless details such as rich original oak hardwood floors, beautifully preserved woodwork, and an impressive staircase reflect the home’s enduring craftsmanship. Elegant original stained-glass ceiling fixtures add warmth and charm throughout the interior. Upstairs, you’ll find three generously sized bedrooms, a full bath, and a walk-up attic accessed through the primary bedroom’s walk-in closet, offering abundant storage space or the opportunity for future finishing. The main level is designed for both everyday living and entertaining, featuring a welcoming foyer, spacious living room, comfortable family room, formal dining room, and a convenient half bath. Original oak hardwood flooring extends throughout these living spaces, enhancing the home’s classic appeal. The kitchen combines vintage charm with practical functionality, offering a cast-iron sink, built-in pantry, and a spacious butler’s pantry located just off the mudroom, which leads to the expansive backyard deck. Outdoor spaces are equally inviting, with a covered 6′ x 19′ front porch perfect for relaxing and a large rear deck ideal for hosting gatherings. A private driveway provides valuable off-street parking. This home has been thoughtfully updated over the years, including a new roof (2017), furnace (2018), water heater (2018), and central air conditioning (2020). Additional recent improvements include new windows (2024), a fully renovated bathroom (2021) with updated plumbing, insulation, walls, and windows, new plumbing for downstairs appliances (2021), a new back deck (2022), basement insulation and tuckpointing, fresh interior paint, updated window treatments, modern light fixtures in several rooms, a new kitchen sink (2025), newer oven, new refrigerator (2026), new thermostat, freshly painted front porch, professionally cleaned vents, refinished hardwood flooring, a new fence (2021), and the washer and dryer are included. Offering the perfect balance of historic elegance and modern updates, this move-in-ready home is conveniently located just minutes from downtown Ottawa, where you’ll enjoy easy access to shopping, restaurants, parks, and scenic riverfront attractions.
Property Details
Price:
$179,000
MLS #:
MRD12726179
Status:
Active Under Contract
Beds:
3
Baths:
2
Type:
Single Family
Neighborhood:
danwaydaytonnaplateottawaprairiecenter
Listed Date:
Aug 6, 2026
Finished Sq Ft:
1,572
Year Built:
1895
See this Listing
Schools
School District:
140
High School:
Ottawa Township High School
Interior
Appliances
Range, Refrigerator, Washer, Dryer
Bathrooms
1 Full Bathroom, 1 Half Bathroom
Cooling
Central Air
Flooring
Hardwood
Heating
Natural Gas, Electric, Baseboard
Exterior
Construction Materials
Frame
Parking Features
Off Street, Yes, Other
Parking Spots
1
Parking Total
1
Patio And Porch Features
Deck, Porch
Financial
HOA Fee Frequency
Not Applicable
HOA Includes
None
Tax Year
2025
Taxes
$3,476
Map
Community
- Address648 Webster Street Ottawa IL
- CityOttawa
- CountyLaSalle
- Zip Code61350
Market Summary
Current real estate data for Single Family in Ottawa as of Oct 08, 2026
118
Single Family Listed
100
Avg DOM
197
Avg $ / SqFt
$384,835
Avg List Price
Property Summary
- 648 Webster Street Ottawa IL is a Single Family for sale in Ottawa, IL, 61350. It is listed for $179,000 and features 3 beds, 2 baths, and has approximately 1,572 square feet of living space, and was originally constructed in 1895. The current price per square foot is $114. The average price per square foot for Single Family listings in Ottawa is $197. The average listing price for Single Family in Ottawa is $384,835.
Similar Listings Nearby




Copyright 2026. All rights reserved.
648 Webster Street
Ottawa, IL