
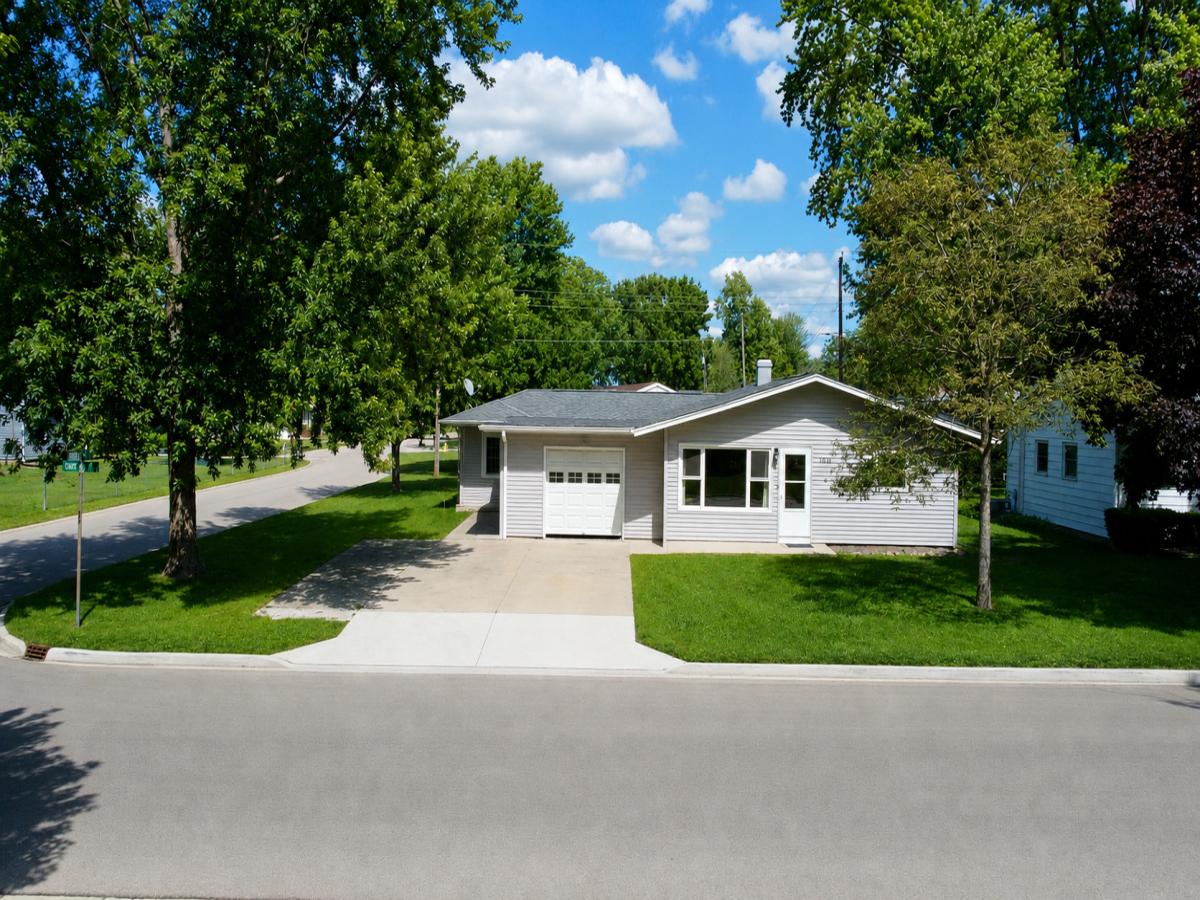
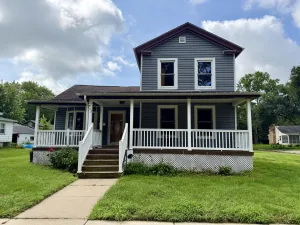
Welcome home to this charming 4-bedroom ranch home situated on a spacious corner lot in one of Ottawa’s quiet, established neighborhoods. Surrounded by mature trees that provide shade and character, this property offers the perfect blend of comfort, convenience, and small-town charm. Inside, you’ll find a functional layout with a kitchen pantry and plenty of room for family living. Step outside to enjoy the backyard concrete patio, ideal for summer barbecues, morning coffee, or relaxing evenings under the stars. A large storage shed provides ample space for lawn equipment, gardening tools, and seasonal items. Many upgrades include -Bathroom was remodeled in 2025, Furnace fan replaced 2025, water heater 2021, dryer 2024, washer 2022, and gutters 2020. Location is everything, and this home delivers. Enjoy the convenience of being within walking distance of schools, grocery shopping, and everyday amenities. Ottawa offers a vibrant lifestyle with year-round community events, charming downtown shops and restaurants, and the unique beauty of both the Illinois and Fox Rivers. Outdoor enthusiasts will love being just a short 15-minute drive from four stunning state parks, including some of Illinois’ most scenic hiking trails, waterfalls, and natural landscapes. Whether you’re looking for a place to raise a family, enjoy the outdoors, or simply settle into a welcoming community, this home is ready to help you create your next chapter.
Property Details
Price:
$186,500
MLS #:
MRD12684257
Status:
Active
Beds:
4
Baths:
1
Type:
Single Family
Subdivision:
Tomahawk Terrace
Neighborhood:
danwaydaytonnaplateottawaprairiecenter
Listed Date:
Jun 21, 2026
Finished Sq Ft:
1,383
Year Built:
1957
See this Listing
Schools
School District:
140
Elementary School:
Mckinley Elementary: K-4th Grade
Middle School:
Shepherd Middle School
High School:
Ottawa Township High School
Interior
Appliances
Range, Refrigerator, Washer, Dryer
Bathrooms
1 Full Bathroom
Cooling
Central Air
Heating
Natural Gas, Forced Air
Interior Features
1st Floor Bedroom, 1st Floor Full Bath
Laundry Features
Main Level, In Unit
Exterior
Community Features
Curbs, Street Paved
Construction Materials
Vinyl Siding
Garage Spaces
1
Lot Features
Corner Lot
Other Structures
Shed(s)
Parking Features
Concrete, Garage Door Opener, Yes, Garage Owned, Attached, Garage
Parking Spots
1
Parking Total
1
Patio And Porch Features
Patio
Roof
Asphalt
Window Features
Screens
Financial
HOA Fee Frequency
Not Applicable
HOA Includes
None
Tax Year
2024
Taxes
$4,806
Map
Community
- Address1418 Chippewa Drive Ottawa IL
- SubdivisionTomahawk Terrace
- CityOttawa
- CountyLaSalle
- Zip Code61350
Market Summary
Current real estate data for Single Family in Ottawa as of Oct 07, 2026
117
Single Family Listed
101
Avg DOM
195
Avg $ / SqFt
$384,073
Avg List Price
Property Summary
- Located in the Tomahawk Terrace subdivision, 1418 Chippewa Drive Ottawa IL is a Single Family for sale in Ottawa, IL, 61350. It is listed for $186,500 and features 4 beds, 1 baths, and has approximately 1,383 square feet of living space, and was originally constructed in 1957. The current price per square foot is $135. The average price per square foot for Single Family listings in Ottawa is $195. The average listing price for Single Family in Ottawa is $384,073.
Similar Listings Nearby




Copyright 2026. All rights reserved.
1418 Chippewa Drive
Ottawa, IL