
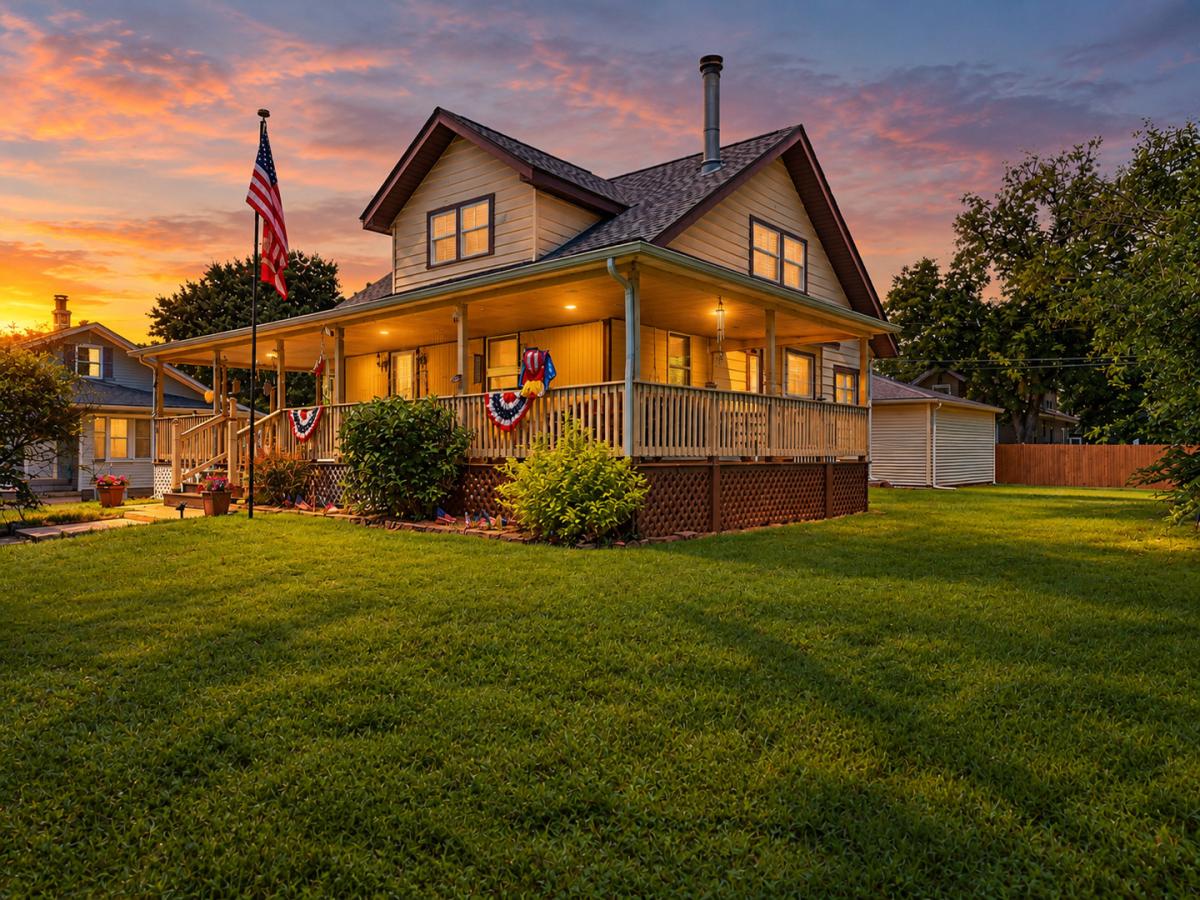
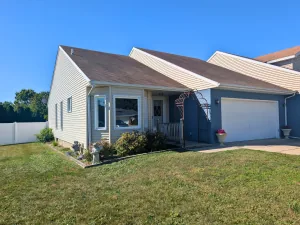
Welcome to this charming 3-bedroom, 1.1-bathroom 1.5-story home situated on two lots in Ottawa’s desirable east side! Brimming with character, thoughtful updates, and inviting living spaces, this home offers the perfect blend of timeless charm and everyday comfort. Exceptional curb appeal and a spacious L-shaped covered front porch immediately welcome you home. Overlooking a peaceful wooded setting across the street, this inviting outdoor space is the perfect place to enjoy your morning coffee, unwind in the evening, or simply take in the tranquil surroundings. Step inside the welcoming foyer where a beautiful original staircase sets the tone for the warmth and character found throughout the home. The cozy living room features a stunning natural wood ceiling and a wood-burning fireplace, creating the perfect gathering space. The formal dining room is ideal for entertaining family and friends and is conveniently located next to a recently updated half bathroom and main-floor laundry closet. The spacious kitchen offers an eat-in breakfast bar, pantry closet, and plenty of room for meal preparation. Just beyond the kitchen is a comfortable den that provides endless flexibility as a home office, children’s playroom, family room, or hobby space. Upstairs you’ll find three comfortable bedrooms, including a generous primary suite featuring an oversized 9×6 walk-in closet and a second 8×7 walk-in closet that is currently utilized as a home office. The second bedroom also features a walk-in closet and there’s a spacious second level full bathroom. The unfinished basement provides abundant storage space and an excellent workshop area. Outside, a covered walkway conveniently connects the home to the detached 2.5-car garage, built in 2018, with easy alley access. Major updates provide peace of mind, including a new roof and seamless gutters installed in April 2026 and a new American Standard furnace and central air conditioning system installed in January 2021. With two spacious lots, charming architectural details, modern mechanical updates, versatile living spaces, and a peaceful location across from beautiful woods, this is a rare opportunity to own a truly special home that offers space, character, and convenience all in one.
Property Details
Price:
$239,900
MLS #:
MRD12703178
Status:
Active
Beds:
3
Baths:
2
Type:
Single Family
Neighborhood:
danwaydaytonnaplateottawaprairiecenter
Listed Date:
Jul 20, 2026
Finished Sq Ft:
1,584
Year Built:
1920
See this Listing
Schools
School District:
140
High School:
Ottawa Township High School
Interior
Appliances
Range, Refrigerator, Washer, Dryer
Bathrooms
1 Full Bathroom, 1 Half Bathroom
Cooling
Central Air
Fireplaces Total
1
Heating
Natural Gas, Forced Air
Interior Features
Separate Dining Room
Exterior
Architectural Style
Traditional
Construction Materials
Vinyl Siding
Garage Spaces
2.5
Other Structures
None, On Street
Parking Features
Concrete, Off Alley, Garage Door Opener, Yes, Garage Owned, Detached, Unassigned, Off Street, Driveway, On Street, Alley Access, Owned, Garage
Parking Spots
85
Parking Total
8.5
Roof
Asphalt
Financial
HOA Fee Frequency
Not Applicable
HOA Includes
None
Tax Year
2025
Taxes
$5,235
Map
Community
- Address940 E Main Street Ottawa IL
- CityOttawa
- CountyLaSalle
- Zip Code61350
Market Summary
Current real estate data for Single Family in Ottawa as of Oct 06, 2026
116
Single Family Listed
101
Avg DOM
195
Avg $ / SqFt
$386,435
Avg List Price
Property Summary
- 940 E Main Street Ottawa IL is a Single Family for sale in Ottawa, IL, 61350. It is listed for $239,900 and features 3 beds, 2 baths, and has approximately 1,584 square feet of living space, and was originally constructed in 1920. The current price per square foot is $151. The average price per square foot for Single Family listings in Ottawa is $195. The average listing price for Single Family in Ottawa is $386,435.
Similar Listings Nearby




Copyright 2026. All rights reserved.
940 E Main Street
Ottawa, IL