
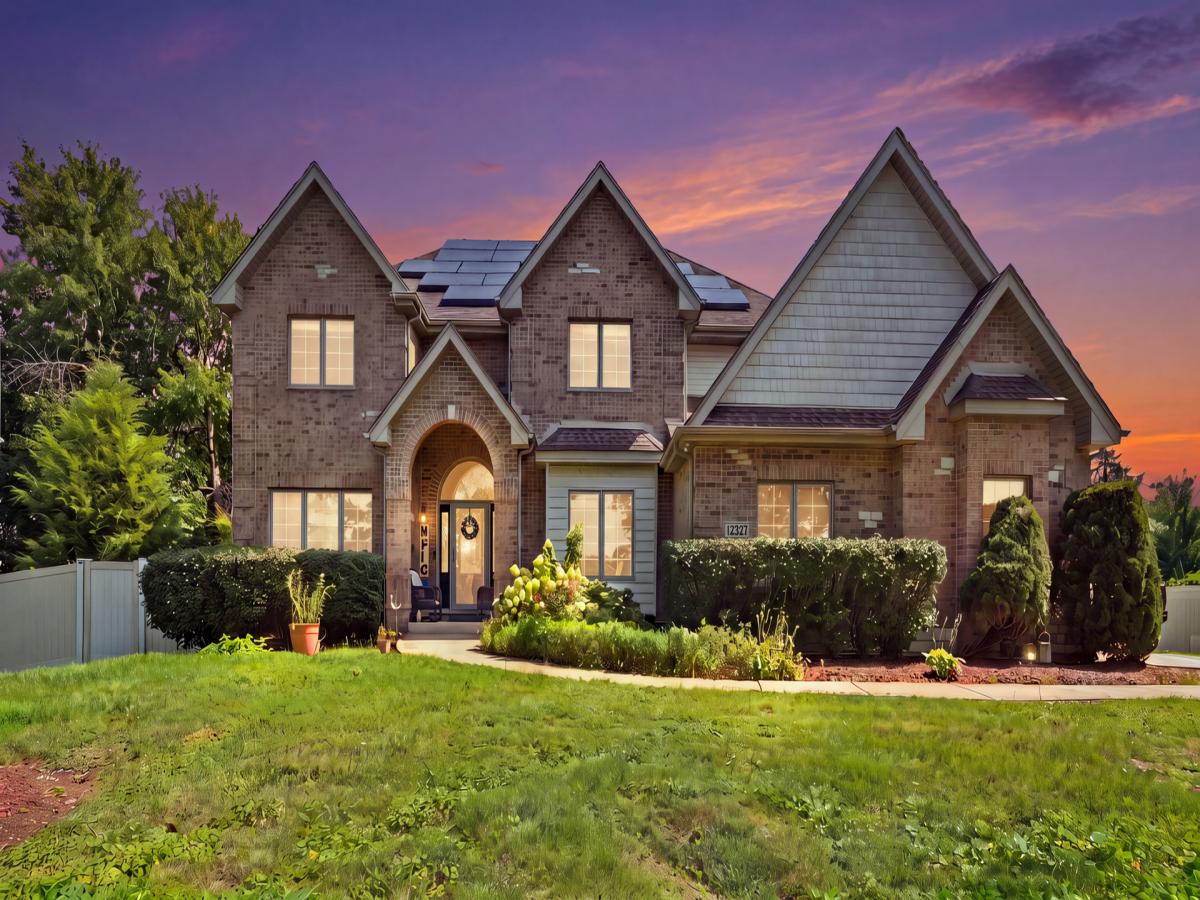
This exceptional home offers 4 spacious bedrooms upstairs PLUS 3 additional bedrooms in a fully finished, professionally remodeled basement giving you incredible flexibility. Step inside and notice the details: Updated hardwood and vinyl flooring flows seamlessly throughout the entire home, complemented by beautiful crown molding and millwork that give the rooms a polished, custom look. With 4.5 total bathrooms -including 2 brand new bathrooms completed within the last year – and a private en-suite master bath in the primary bedroom, this home is built for comfort. And here’s the feature everyone will be talking about: a hidden Murphy secret door tucked away in the basement. Which makes the home very unique. And there’s more! Recessed lighting with new LED fixtures runs throughout the home, while two sleek electric fireplaces add warmth and ambiance to the living spaces. The mechanicals have been meticulously maintained and serviced year after year, giving you total peace of mind. You’ll also enjoy two separate living areas – a cozy family room and a spacious living room – along with a private main-level office, and a spacious, comfortable kitchen made for gathering. Outside, enjoy a brand new deck and brand new shed, plus a 3-car garage and standout curb appeal that make a great first impression. Set in the highly sought-after community of Palos Heights, this home checks every box. ( NO PAYMENTS ON SOLAR PANELS)
Property Details
Price:
$799,000
MLS #:
MRD12752112
Status:
Active
Beds:
4
Baths:
5
Type:
Single Family
Neighborhood:
palosheights
Listed Date:
Sep 10, 2026
Finished Sq Ft:
4,800
Year Built:
2005
See this Listing
Schools
School District:
218
Interior
Appliances
Double Oven, Microwave, Dishwasher, Refrigerator, High End Refrigerator, Washer, Dryer, Stainless Steel Appliance(s), Oven
Bathrooms
4 Full Bathrooms, 1 Half Bathroom
Cooling
Central Air, Zoned
Fireplaces Total
1
Flooring
Hardwood
Heating
Natural Gas, Forced Air
Interior Features
Cathedral Ceiling(s), 1st Floor Bedroom, Walk-In Closet(s)
Laundry Features
Main Level, Gas Dryer Hookup, Sink
Exterior
Accessibility Features
Two or More Access Exits, Hall Width 36 Inches or More, Swing In Door(s), Main Level Entry
Architectural Style
Traditional
Community Features
Park, Pool, Horse-Riding Area, Curbs, Sidewalks, Street Lights
Construction Materials
Brick, Stone
Garage Spaces
3
Lot Features
Landscaped
Other Structures
Shed(s)
Parking Features
Concrete, Side Driveway, Garage Door Opener, Yes, Garage Owned, Attached, Garage
Parking Spots
3
Parking Total
3
Patio And Porch Features
Deck
Roof
Asphalt
Window Features
Screens
Financial
HOA Fee Frequency
Not Applicable
HOA Includes
None
Tax Year
2024
Taxes
$15,158
Map
Community
- Address12327 S 71st Court Palos Heights IL
- CityPalos Heights
- CountyCook
- Zip Code60463
Market Summary
Current real estate data for Single Family in Palos Heights as of Oct 04, 2026
33
Single Family Listed
41
Avg DOM
214
Avg $ / SqFt
$531,384
Avg List Price
Property Summary
- 12327 S 71st Court Palos Heights IL is a Single Family for sale in Palos Heights, IL, 60463. It is listed for $799,000 and features 4 beds, 5 baths, and has approximately 4,800 square feet of living space, and was originally constructed in 2005. The current price per square foot is $166. The average price per square foot for Single Family listings in Palos Heights is $214. The average listing price for Single Family in Palos Heights is $531,384.
Similar Listings Nearby


Copyright 2026. All rights reserved.
12327 S 71st Court
Palos Heights, IL