
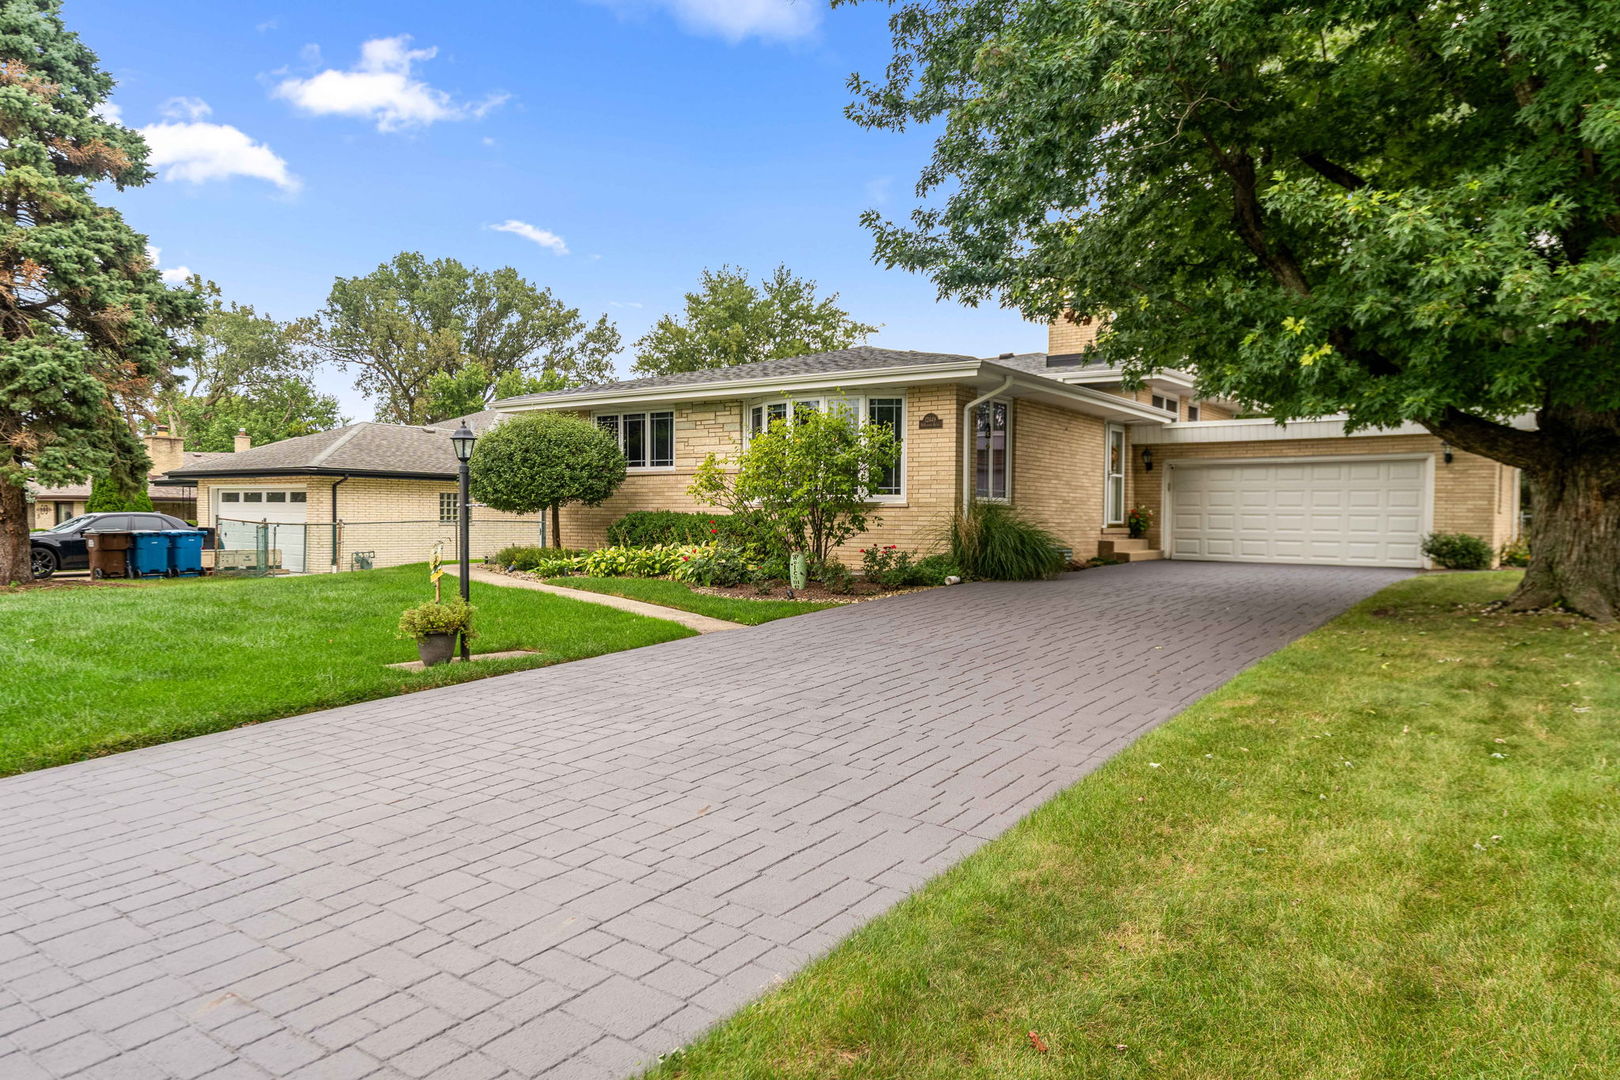
Location, layout, and lifestyle! This rarely available, expansive, nearly 3000 sq. ft., quad-level home in desirable Austin View has been meticulously maintained and has had mechanical updates that offer added peace of mind. Completely move-in ready, with a fully updated kitchen and baths that eliminate the need for immediate renovations to these spaces, this home has been thoughtfully improved over the years. Work has been entrusted to hired professionals, and pride of ownership is evident throughout. Four distinct levels provide room for everyday living, gathering, work, and recreation. Award-winning District 128 elementary schools are on the next block, while two nearby parks with playgrounds and tennis courts put outdoor enjoyment close to home. Professional landscaping, outdoor lighting, a decorative Street Print driveway, and a brick-arched mailbox create a welcoming first impression. The home’s full brick exterior extends to the upper level, adding enduring character, durability, and curb appeal. Inside, hardwood floors connect the living room, dining room, and kitchen. A complete kitchen remodel included removing walls to create an open flow of seamlessly zoned living spaces, making it easy to prepare meals while staying connected with guests. Premium granite countertops, custom-built cabinetry, and high-end stainless steel GE Profile appliances highlight the kitchen’s quality finishes and provide a beautiful backdrop for your personal touches. All kitchen windows and the patio door have been replaced, along with the living and dining room windows, which feature sun-screening glass. Just off the kitchen, the screened porch offers an inviting setting with access from both the front and backyard and views of the beautiful 75-by-157-foot suburban lot. Beyond the porch are a patio, an expansive fenced yard, professional landscaping, and a sided storage shed. Upstairs are three bedrooms with hardwood floors, ceiling fans, and replaced windows. The upstairs full bathroom was completely gutted and remodeled with custom cabinetry, a granite countertop, and ceramic-tiled walls and floors. A few steps down, the spacious family room centers on a high-end Heat & Glo gas fireplace with remote-controlled flame, lighting, and heat. This level also includes a second full bathroom, likewise completely gutted and remodeled, and a compact bonus room suited to an office, craft space, den, homework nook, or storage. Both bathroom renovations included new windows. The sub-basement adds a recreation area, abundant storage, and a dedicated laundry area with an Electrolux washer and dryer. The pool table and air hockey table may remain if desired by the buyer. An attached 2.5-car garage offers additional storage, convenient backyard access, and an included refrigerator. The garage roof has received ongoing maintenance over the years. Important improvements include a water heater replaced in 2020; roof, gutters, and fascia replaced in 2021; 10-year combination smoke and carbon monoxide alarms installed in 2023; and boiler system upgrades completed in 2024. Custom window treatments are featured in the living room, dining room, kitchen, family room, and office, with ceiling fans in the bedrooms, kitchen, and family room. An additional benefit: low 2025 property taxes of $6,135!
Property Details
Price:
$535,000
MLS #:
MRD12762871
Status:
Active
Beds:
3
Baths:
2
Type:
Single Family
Subdivision:
Austin View
Neighborhood:
palosheights
Listed Date:
Sep 17, 2026
Finished Sq Ft:
2,960
Year Built:
1965
See this Listing
Schools
School District:
218
Elementary School:
Chippewa Elementary School
Middle School:
Independence Junior High School
High School:
A B Shepard High School (Campus
Interior
Appliances
Range, Microwave, Dishwasher, Refrigerator, Washer, Dryer, Stainless Steel Appliance(s), Range Hood
Bathrooms
2 Full Bathrooms
Cooling
Central Air
Fireplaces Total
1
Flooring
Hardwood
Heating
Natural Gas, Steam, Baseboard, Radiator(s)
Laundry Features
Sink
Levels
Quad-Level
Exterior
Construction Materials
Brick
Garage Spaces
2.5
Other Structures
Shed(s)
Parking Features
Yes, Garage Owned, Attached, Garage
Parking Spots
25
Parking Total
2.5
Patio And Porch Features
Screened
Roof
Asphalt
Window Features
Screens, Tinted Windows
Financial
HOA Fee Frequency
Not Applicable
HOA Includes
None
Tax Year
2025
Taxes
$6,135
Map
Community
- Address12449 S Mcvickers Avenue Palos Heights IL
- SubdivisionAustin View
- CityPalos Heights
- CountyCook
- Zip Code60463
Market Summary
Current real estate data for Single Family in Palos Heights as of Oct 06, 2026
31
Single Family Listed
42
Avg DOM
216
Avg $ / SqFt
$513,218
Avg List Price
Property Summary
- Located in the Austin View subdivision, 12449 S Mcvickers Avenue Palos Heights IL is a Single Family for sale in Palos Heights, IL, 60463. It is listed for $535,000 and features 3 beds, 2 baths, and has approximately 2,960 square feet of living space, and was originally constructed in 1965. The current price per square foot is $181. The average price per square foot for Single Family listings in Palos Heights is $216. The average listing price for Single Family in Palos Heights is $513,218.
Similar Listings Nearby


Copyright 2026. All rights reserved.
12449 S Mcvickers Avenue
Palos Heights, IL