
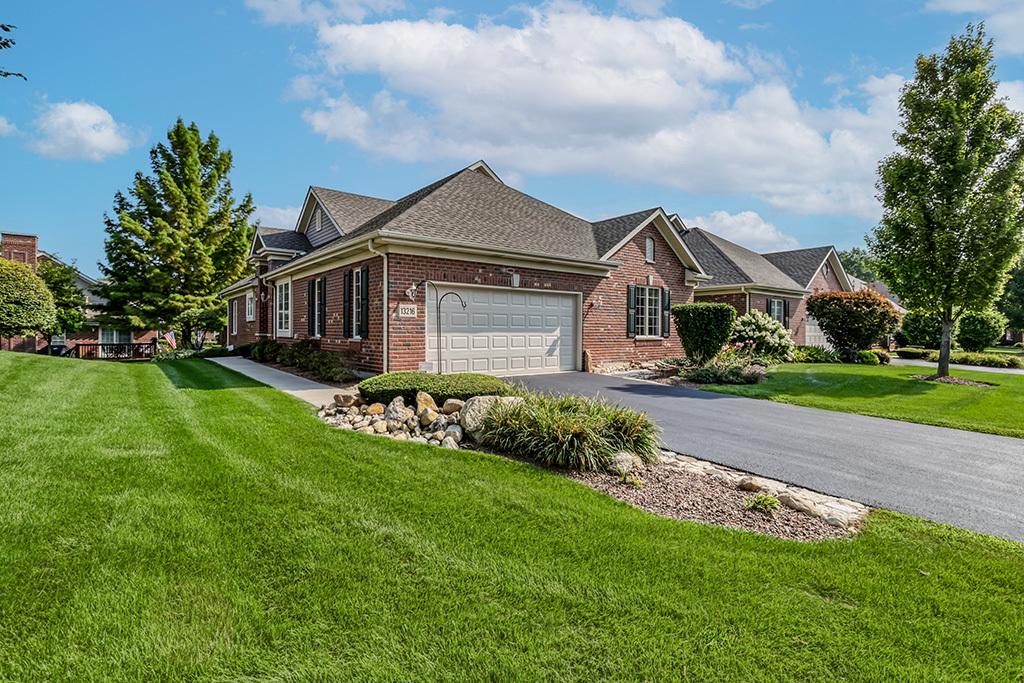
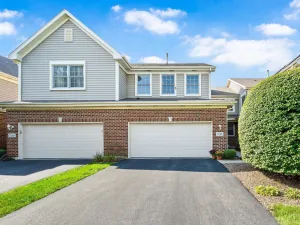
Incredible END UNIT RANCH that offers a warm and inviting atmosphere, generous room sizes and a functional floor plan. Beautifully maintained, it is the perfect blend of comfort and convenience with a main level master retreat. Formal dining room for hosting family holidays and features a neutral grass cloth wallpaper design. Spectcular family room boasts vaulted ceilings and a gorgeous fireplace. Bright and airy kitchen has plenty of cabinetry, granite countertops, a center island, breakfast bar seating, and two overhead skylights for abundant natural light. A spacious eat-in area in the kitchen offers additional seating and entertaining space. Two additional bedrooms on the main level have great closet space and share a full bathroom. The main level also includes a spacious laundry area for everyday convenience. Finished lower level is an entertainer’s dream, featuring a massive recreation space with a beautiful stone fireplace that can be used for gaming, family area, media area and more. A full bedroom in the basement has its own private ensuite and an additional powder room. There is extra storage room with a walk-in closet. Enjoy the expansive deck, the ideal space to unwind, and the spacious garage which includes a handicap ramp. Wonderful location and low maintenance. Don’t wait to view this wonderful townhome today! ROOF (2022)
Property Details
Price:
$550,000
MLS #:
MRD12768886
Status:
Active
Beds:
3
Baths:
4
Type:
Condo
Subdivision:
Forest Ridge
Neighborhood:
palosheights
Listed Date:
Sep 25, 2026
Finished Sq Ft:
2,500
Year Built:
2003
See this Listing
Schools
School District:
218
Interior
Appliances
Microwave, Dishwasher, Refrigerator, Washer, Dryer, Disposal, Cooktop, Oven, Humidifier
Bathrooms
3 Full Bathrooms, 1 Half Bathroom
Below Grade Finished Area
2000
Cooling
Central Air
Fireplaces Total
2
Heating
Natural Gas, Forced Air
Interior Features
Vaulted Ceiling(s), 1st Floor Bedroom, 1st Floor Full Bath, Storage, Walk-In Closet(s)
Laundry Features
Main Level, Gas Dryer Hookup, Sink
Exterior
Accessibility Features
Wheelchair Ramp(s)
Common Walls
End Unit
Construction Materials
Brick
Exterior Features
Lighting
Garage Spaces
2.5
Lot Features
Landscaped, Mature Trees
Parking Features
Asphalt, Garage Door Opener, Yes, Garage Owned, Attached, Garage
Parking Spots
25
Parking Total
2.5
Patio And Porch Features
Deck
Roof
Asphalt
Window Features
Screens, Skylight(s)
Financial
HOA Fee
$454
HOA Fee Frequency
Monthly
HOA Includes
Exterior Maintenance, Lawn Care, Snow Removal
Tax Year
2025
Taxes
$9,446
Map
Community
- Address13216 Greenleaf Trail Palos Heights IL
- SubdivisionForest Ridge
- CityPalos Heights
- CountyCook
- Zip Code60463
Market Summary
Current real estate data for Condo in Palos Heights as of Oct 06, 2026
13
Condo Listed
52
Avg DOM
197
Avg $ / SqFt
$366,267
Avg List Price
Property Summary
- Located in the Forest Ridge subdivision, 13216 Greenleaf Trail Palos Heights IL is a Condo for sale in Palos Heights, IL, 60463. It is listed for $550,000 and features 3 beds, 4 baths, and has approximately 2,500 square feet of living space, and was originally constructed in 2003. The current price per square foot is $220. The average price per square foot for Condo listings in Palos Heights is $197. The average listing price for Condo in Palos Heights is $366,267.
Similar Listings Nearby


Copyright 2026. All rights reserved.
13216 Greenleaf Trail
Palos Heights, IL