
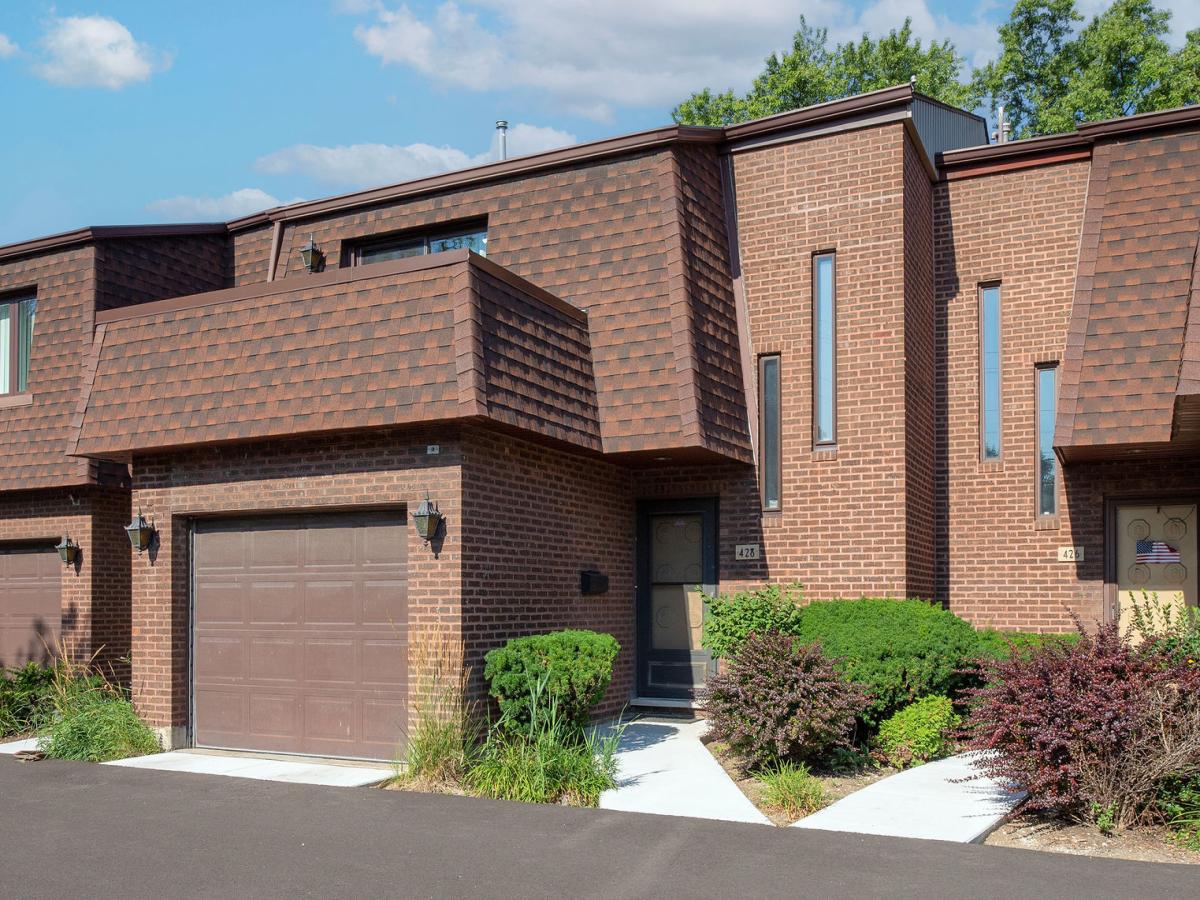
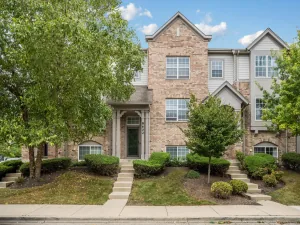
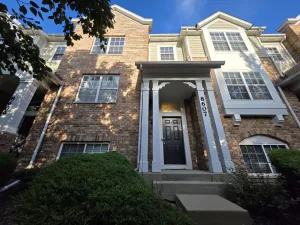
Beautiful 2-bedroom, 2.5-bath townhouse located in the desirable Brickton Reau subdivision. As you enter, you are welcomed by a freshly painted two-story foyer. The first floor features an open-concept layout, also freshly painted. The living room boasts a stone gas fireplace, a 10-foot ceiling, and two sliding doors leading to a private patio and garden. There is a separate dining room and an L-shaped, galley-style kitchen equipped with granite countertops and stainless steel appliances. Upstairs, you’ll find a spacious master suite complete with a fireplace, a private bath, a walk-in closet, and a balcony. The guest bedroom also features a full bath and a balcony. Hardwood floors run throughout the home. There is a washer and dryer located on the first floor. Brand-new water heater. The townhouse is a part of a private complex with 19 units, which includes a heated outdoor pool. 1.5-car attached garage, two outdoor parking spaces, and plenty of guest parking. Extensive attic storage. Recent community improvements include brand-new driveways and sidewalks. Located across from the award-winning Maine South High School and is close to elementary schools, parks, forest preserve trails, the Metra, the CTA Blue Line, O’Hare Airport, and major expressways. A rare opportunity to own a spacious home in a desirable location at an affordable price! There is not much to do other than move in and enjoy!
Property Details
Price:
$395,000
MLS #:
MRD12718666
Status:
Active Under Contract
Beds:
2
Baths:
3
Type:
Condo
Neighborhood:
parkridge
Listed Date:
Aug 10, 2026
Finished Sq Ft:
1,477
Year Built:
1983
See this Listing
Schools
School District:
207
Elementary School:
George Washington Elementary Sch
Middle School:
Lincoln Middle School
High School:
Maine South High School
Interior
Appliances
Range, Microwave, Dishwasher, Refrigerator, Washer, Dryer
Bathrooms
2 Full Bathrooms, 1 Half Bathroom
Cooling
Central Air
Fireplaces Total
2
Heating
Natural Gas
Exterior
Association Amenities
Pool, In Ground Pool
Construction Materials
Brick
Garage Spaces
1
Parking Features
Garage Door Opener, Yes, Attached, Assigned, Garage
Parking Spots
3
Parking Total
3
Patio And Porch Features
Patio
Financial
HOA Fee
$475
HOA Fee Frequency
Monthly
HOA Includes
Parking, Insurance, Pool, Exterior Maintenance, Lawn Care, Scavenger
Tax Year
2024
Taxes
$6,364
Map
Community
- Address428 S Dee Road Park Ridge IL
- CityPark Ridge
- CountyCook
- Zip Code60068
Market Summary
Current real estate data for Condo in Park Ridge as of Oct 10, 2026
35
Condo Listed
40
Avg DOM
266
Avg $ / SqFt
$420,677
Avg List Price
Property Summary
- 428 S Dee Road Park Ridge IL is a Condo for sale in Park Ridge, IL, 60068. It is listed for $395,000 and features 2 beds, 3 baths, and has approximately 1,477 square feet of living space, and was originally constructed in 1983. The current price per square foot is $267. The average price per square foot for Condo listings in Park Ridge is $266. The average listing price for Condo in Park Ridge is $420,677.
Similar Listings Nearby



Copyright 2026. All rights reserved.
428 S Dee Road
Park Ridge, IL