
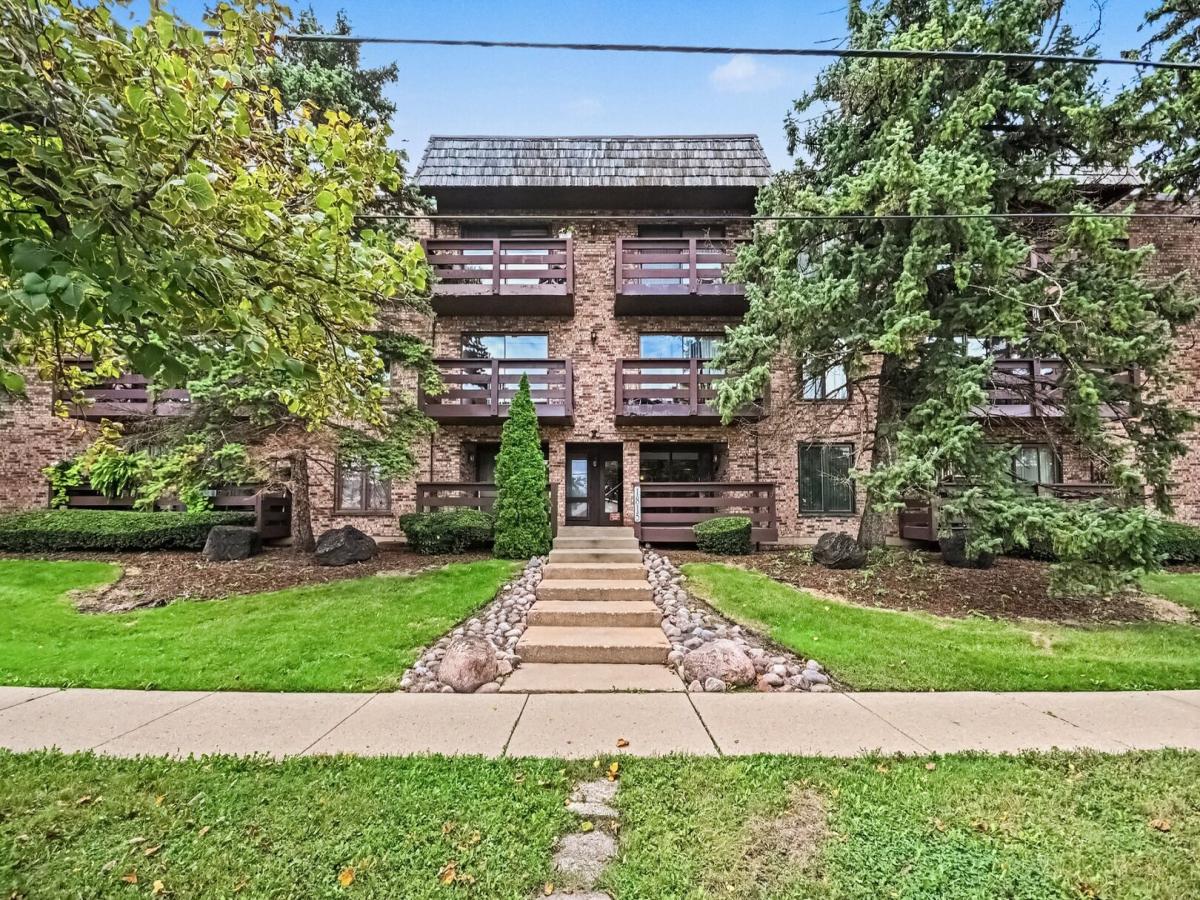
Three-bedroom condos rarely come up in Park Ridge, and this one has a lot going for it! It’s a south-facing corner unit in a well-kept elevator building, with a large private back deck and everything on one level. The unit sits at the back of the building, away from Oakton Street, and the south light comes in all day. The living and dining room is the heart of the home and opens directly to the deck. The eat-in kitchen was updated in 2022 with stainless steel appliances, solid-surface counters, and a pantry. The layout is what sets this unit apart. Two bedrooms sit on one side and share a full bath. The third bedroom is on the opposite side with its own full bath nearby. That separation works for a home office, overnight guests, or anyone who needs a little distance at the end of the day. You’ll also find extra storage closets throughout. Recent updates: New A/C and water heater (2026), Updated kitchen, appliances, and windows (2022). Two parking spaces (one in the heated garage, one exterior), a private storage unit, and laundry on your floor keep daily life easy. The building added a new secured entry and camera system in 2026. The Oakton sports complex, Metra, downtown Park Ridge and interstate access are all minutes away.
Property Details
Price:
$275,000
MLS #:
MRD12767793
Status:
Active Under Contract
Beds:
3
Baths:
2
Type:
Condo
Subdivision:
Oakton Villa
Neighborhood:
parkridge
Listed Date:
Sep 25, 2026
Finished Sq Ft:
1,211
Year Built:
1968
See this Listing
Schools
School District:
207
Elementary School:
Franklin Elementary School
Middle School:
Emerson Middle School
High School:
Maine South High School
Interior
Appliances
Range, Microwave, Dishwasher, Refrigerator, Disposal, Stainless Steel Appliance(s)
Bathrooms
2 Full Bathrooms
Cooling
Central Air
Flooring
Carpet
Heating
Forced Air
Interior Features
Storage, Dining Combo, Pantry
Laundry Features
Common Area
Exterior
Association Amenities
Elevator in Residence, Storage, Party Room, Security Door Lock(s)
Common Walls
End Unit
Construction Materials
Brick
Garage Spaces
1
Lot Features
Common Grounds
Other Structures
None
Parking Features
Asphalt, Garage Door Opener, Yes, Garage Owned, Attached, Assigned, Owned, Garage
Parking Spots
2
Parking Total
2
Patio And Porch Features
Patio
Window Features
Blinds, Double Pane Windows, ENERGY STAR Qualified Windows, Screens
Financial
HOA Fee
$404
HOA Fee Frequency
Monthly
HOA Includes
Heat, Water, Gas, Parking, Insurance, Exterior Maintenance, Lawn Care, Scavenger, Snow Removal
Tax Year
2025
Taxes
$3,099
Map
Community
- Address1815 Oakton Street #1A Park Ridge IL
- SubdivisionOakton Villa
- CityPark Ridge
- CountyCook
- Zip Code60068
Market Summary
Current real estate data for Condo in Park Ridge as of Oct 06, 2026
33
Condo Listed
40
Avg DOM
267
Avg $ / SqFt
$428,276
Avg List Price
Property Summary
- Located in the Oakton Villa subdivision, 1815 Oakton Street #1A Park Ridge IL is a Condo for sale in Park Ridge, IL, 60068. It is listed for $275,000 and features 3 beds, 2 baths, and has approximately 1,211 square feet of living space, and was originally constructed in 1968. The current price per square foot is $227. The average price per square foot for Condo listings in Park Ridge is $267. The average listing price for Condo in Park Ridge is $428,276.
Similar Listings Nearby



Copyright 2026. All rights reserved.
1815 Oakton Street #1A
Park Ridge, IL