
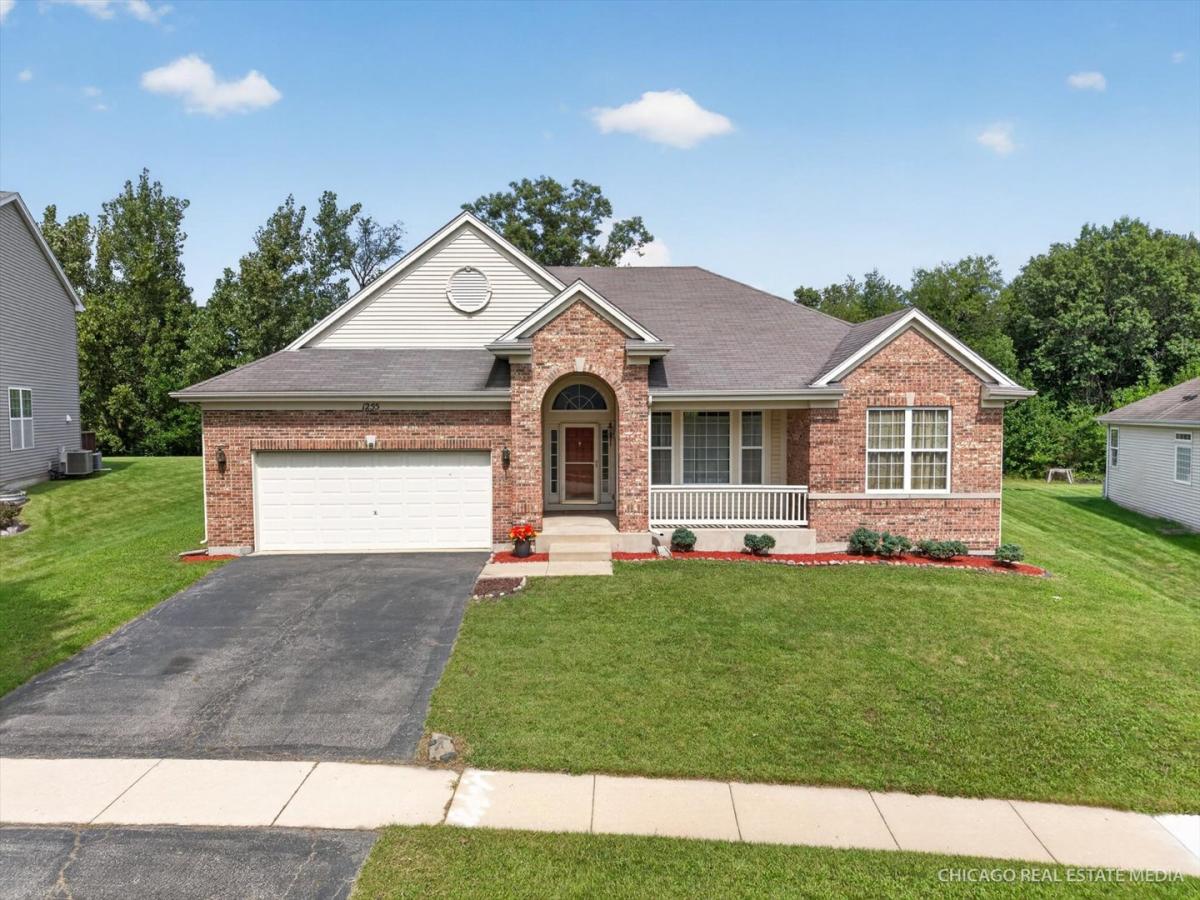
NEW FURNACE, NEW A/C, NEW PAINT AND NEW KITCHEN APPLIANCES make this ranch a great option for a buyer looking for one level living without giving up space. This one level living home in the Shores of Cambridge Lakes offers 3 bedrooms plus a dedicated OFFICE OR DEN on the main level, 2 full main-level baths, and a FINISHED DEEP POUR BASEMENT with 2 additional bedrooms that dramatically expands the way you live, work and entertain. Great option for the MULTI GENERATIONAL LIVING arrangement. The bright, open main level has been freshly painted throughout and features a large kitchen with brand-new appliances, generous cabinet and counter space, a center island, breakfast bar, eat-in area, and a separate formal dining room framed by architectural columns. Brand NEW HVAC system added in Sept of 2026. The large front porch adds welcoming outdoor living space and curb appeal. The primary suite offers plenty of room to unwind, along with a private bath featuring double sinks, a separate water closet, tub and shower combination, and an exceptionally large walk-in closet. FINISHED BASEMENT gives you even more flexibility. The 36′ x 36′ REC ROOM with a bar/kitchenette rough-in, plus 2 additional bedrooms, a 3RD full bathroom, large utility room and a 31′ X 22′ storage room create so much room to spread out. Outside, refreshed landscaping adds to the home’s appeal, while the backyard offers something increasingly hard to find, no homes directly behind you and an open natural setting that creates additional privacy and a peaceful view. Located in the popular Shores of Cambridge Lakes with access to the community’s extensive amenities, this is ranch living without the usual compromise. Main-level bedrooms, an office, two additional basement bedrooms, three full baths, abundant finished space, exceptional storage, a large front porch, and a private backyard setting all in one home.
Property Details
Price:
$499,900
MLS #:
MRD12740813
Status:
Active
Beds:
3
Baths:
3
Type:
Single Family
Subdivision:
Cambridge Lakes
Neighborhood:
hampshirepingreegrove
Listed Date:
Aug 27, 2026
Finished Sq Ft:
2,454
Year Built:
2008
See this Listing
Schools
School District:
300
Interior
Appliances
Microwave, Dishwasher, Refrigerator, Disposal, Cooktop, Oven, Gas Cooktop, Electric Oven
Bathrooms
3 Full Bathrooms
Below Grade Finished Area
1701
Cooling
Central Air
Heating
Natural Gas, Forced Air
Interior Features
Cathedral Ceiling(s), 1st Floor Bedroom, 1st Floor Full Bath, Walk-In Closet(s), Open Floorplan
Laundry Features
Main Level
Exterior
Architectural Style
Ranch
Community Features
Clubhouse, Park, Pool, Lake, Curbs, Sidewalks, Street Lights
Construction Materials
Vinyl Siding, Brick
Garage Spaces
2
Lot Features
Nature Preserve Adjacent, Backs to Trees/Woods, Level
Parking Features
Concrete, Garage Door Opener, Yes, Garage Owned, Attached, Garage
Parking Spots
2
Parking Total
2
Roof
Asphalt
Window Features
Screens
Financial
HOA Fee
$86
HOA Fee Frequency
Monthly
HOA Includes
Clubhouse, Exercise Facilities, Pool
Tax Year
2025
Taxes
$11,955
Map
Community
- Address1255 Waterfront Lane Pingree Grove IL
- SubdivisionCambridge Lakes
- CityPingree Grove
- CountyKane
- Zip Code60140
Market Summary
Current real estate data for Single Family in Pingree Grove as of Oct 07, 2026
105
Single Family Listed
45
Avg DOM
212
Avg $ / SqFt
$392,396
Avg List Price
Property Summary
- Located in the Cambridge Lakes subdivision, 1255 Waterfront Lane Pingree Grove IL is a Single Family for sale in Pingree Grove, IL, 60140. It is listed for $499,900 and features 3 beds, 3 baths, and has approximately 2,454 square feet of living space, and was originally constructed in 2008. The current price per square foot is $204. The average price per square foot for Single Family listings in Pingree Grove is $212. The average listing price for Single Family in Pingree Grove is $392,396.
Similar Listings Nearby



Copyright 2026. All rights reserved.
1255 Waterfront Lane
Pingree Grove, IL