
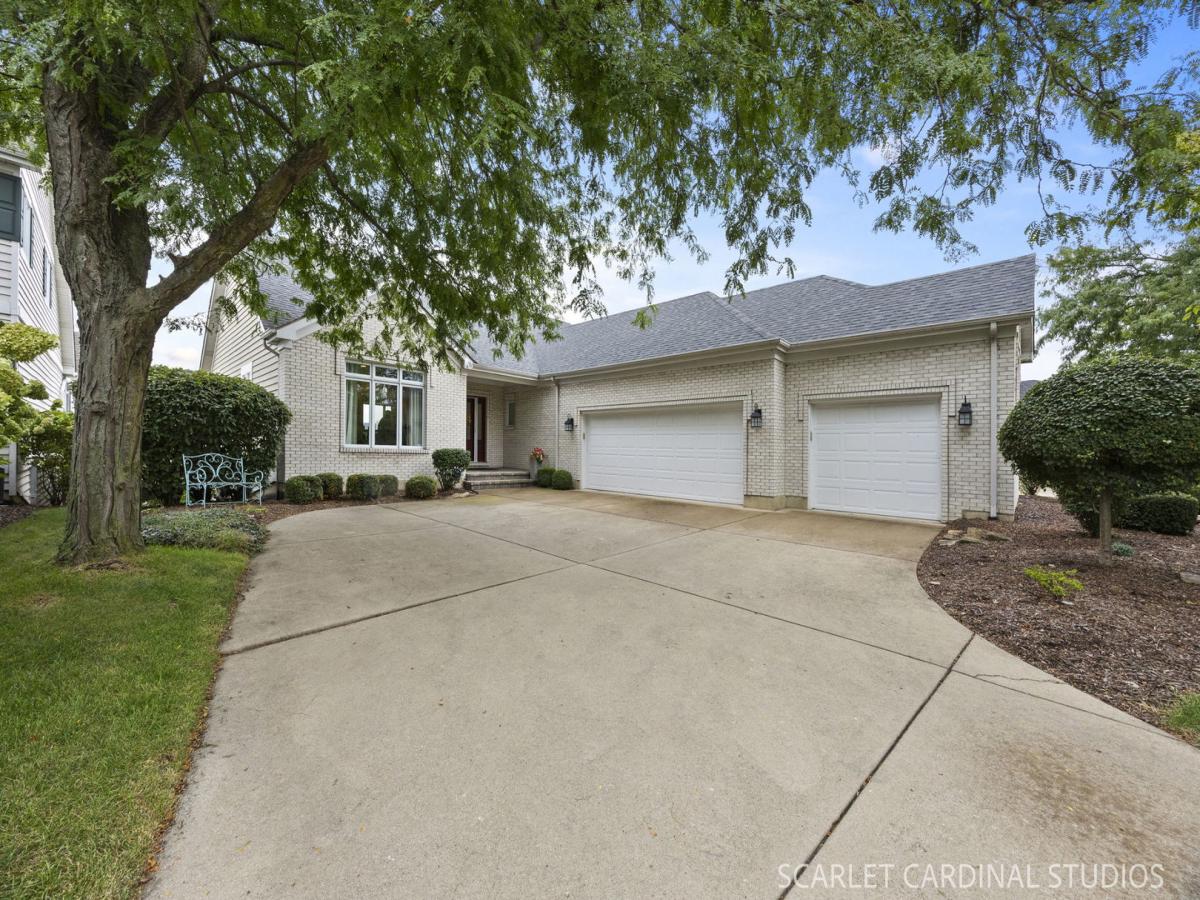
WATERFRONT LIVING AT ITS FINEST! Welcome to a RARELY AVAILABLE BEACH HOME in the highly sought-after LAKELANDS community on beautiful LAKE WALLOON, perfectly positioned near the CENTER OF THE LAKE with breathtaking water views and DOCK, BOAT LIFT AND SWEETWATER BOAT INCLUDED! Offering 4,744 SQ FT OF FINISHED LIVING SPACE, this EXTENSIVELY REMODELED home combines an exceptional lakefront setting with a thoughtfully redesigned floor plan made for both everyday living and entertaining. The main level features beautiful hardwood floors, a private office and a spacious FIRST-FLOOR PRIMARY SUITE with deck access and a completely remodeled ensuite featuring granite countertops, an updated shower and luxurious HEATED FLOORS. The beautifully updated kitchen is the heart of the home with quality cabinetry, granite countertops, large center island, pantry and upscale THERMADOR APPLIANCES. A COFFERED CEILING adds architectural interest to the dining room, while the family room features custom built-ins and an AUTOMATIC-START FIREPLACE with brick surround. The FINISHED WALKOUT LOWER LEVEL is an entertainer’s dream with TWO ADDITIONAL BEDROOMS, family room with fireplace, CUSTOM WINE ROOM, DRY BAR with granite countertops, additional granite seating area and a dedicated WORKOUT ROOM. But it’s the OUTDOOR LIVING that truly sets this home apart. Relax or entertain on the expansive TREX DECK with POWERED RETRACTABLE AWNING, enjoy the SCREENED PORCH below with electric heater and ceiling fan, or step out to the patio and down to your PRIVATE DOCK. Best of all, the SWEETWATER BOAT AND BOAT LIFT ARE INCLUDED, so you can start enjoying Lake Walloon from day one. The boat is equipped with a depth finder and Minn Kota trolling motor. Additional highlights include a 3-CAR GARAGE WITH EPOXY FLOORING, remodeled laundry room, updated mechanicals, roof replaced in 2018 and exterior repainted in 2025. AND THERE’S SO MUCH MORE! Come experience this exceptional home in person and discover the MANY ADDITIONAL RENOVATIONS, CUSTOM DETAILS AND THOUGHTFUL UPGRADES found throughout. Enjoy the peaceful feeling of lakefront living while remaining incredibly convenient to everything-approximately 3 MINUTES TO I-55, minutes from DOWNTOWN PLAINFIELD, highly regarded schools, shopping, dining and recreation. THIS IS MORE THAN A HOME-IT’S A LIFESTYLE. Morning coffee overlooking the water, afternoons on the lake and evenings relaxing as the sun sets over Lake Walloon. Opportunities like this don’t come along often in The Lakelands-MAKE THIS ONE YOURS!
Property Details
Price:
$950,000
MLS #:
MRD12758247
Status:
Pending
Beds:
3
Baths:
3
Type:
Single Family
Neighborhood:
plainfield
Listed Date:
Sep 13, 2026
Finished Sq Ft:
4,744
Year Built:
2000
See this Listing
Schools
School District:
202
Elementary School:
Liberty Elementary School
Middle School:
John F Kennedy Middle School
High School:
Plainfield East High School
Interior
Appliances
Double Oven, Microwave, Dishwasher, High End Refrigerator, Washer, Dryer, Disposal, Stainless Steel Appliance(s), Cooktop, Range Hood, Gas Cooktop, Humidifier
Bathrooms
2 Full Bathrooms, 1 Half Bathroom
Cooling
Central Air
Fireplaces Total
1
Flooring
Hardwood
Heating
Natural Gas, Radiant Floor
Interior Features
Cathedral Ceiling(s), Dry Bar, 1st Floor Bedroom, In-Law Floorplan, 1st Floor Full Bath, Built-in Features, Walk-In Closet(s), Bookcases, Open Floorplan
Laundry Features
Main Level, Gas Dryer Hookup, In Unit
Exterior
Architectural Style
Ranch
Community Features
Park, Lake, Water Rights, Street Lights, Street Paved
Construction Materials
Brick, Cedar
Exterior Features
Boat Slip, Dock
Garage Spaces
3
Lot Features
Water Rights
Parking Features
Concrete, Garage Door Opener, Yes, Garage Owned, Attached, Garage
Parking Spots
3
Parking Total
3
Patio And Porch Features
Deck, Patio
Roof
Asphalt
View
Water
Waterfront Features
Lake Privileges, Waterfront
Window Features
Screens, Drapes
Financial
HOA Fee
$780
HOA Fee Frequency
Quarterly
HOA Includes
Insurance, Lawn Care, Snow Removal, Lake Rights
Tax Year
2025
Taxes
$16,991
Map
Community
- Address22812 Pilcher Road Plainfield IL
- CityPlainfield
- CountyWill
- Zip Code60544
Market Summary
Current real estate data for Single Family in Plainfield as of Oct 05, 2026
516
Single Family Listed
58
Avg DOM
215
Avg $ / SqFt
$511,870
Avg List Price
Property Summary
- 22812 Pilcher Road Plainfield IL is a Single Family for sale in Plainfield, IL, 60544. It is listed for $950,000 and features 3 beds, 3 baths, and has approximately 4,744 square feet of living space, and was originally constructed in 2000. The current price per square foot is $200. The average price per square foot for Single Family listings in Plainfield is $215. The average listing price for Single Family in Plainfield is $511,870.
Similar Listings Nearby


Copyright 2026. All rights reserved.
22812 Pilcher Road
Plainfield, IL