
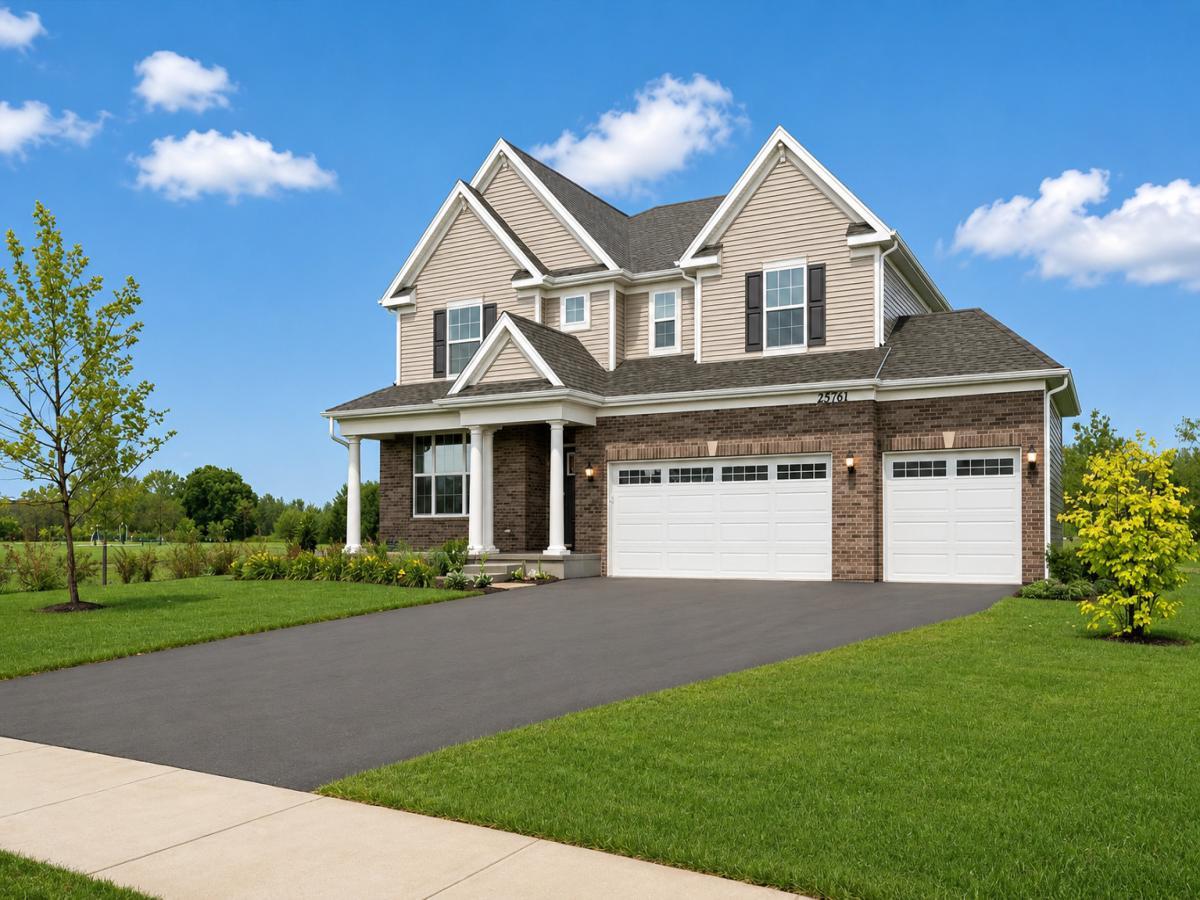
Welcome to this beautifully upgraded 4-bedroom, 3.5-bath home in Plainfield’s sought-after Creekside Crossing community. Designed for both everyday comfort and effortless entertaining, the Sequoia model is a spacious home featuring a desirable first-floor bedroom, a versatile second-floor loft, and walk-in closets in every bedroom. The heart of the home is the expansive kitchen, appointed with 42-inch cabinetry and crown molding, quartz countertops, a subway tile backsplash, stainless steel appliances, a generous island, and a walk-in pantry. Engineered hardwood flooring, substantial white trim, prairie-style railings, and thoughtfully selected finishes add a polished designer feel throughout. Upstairs, the well-planned layout provides comfortable separation between bedrooms, convenient second-floor laundry, and a spacious owner’s suite with crown molding, an impressive walk-in closet, and a private bath. The deluxe shower features ceramic tile, a frameless glass door, and a transom window that brings in natural light. A full basement with rough-in plumbing offers excellent potential for future finished living space. Enjoy convenient access to Mather Woods, the Prairie Activity & Recreation Center, Gregory B. Bott Park, and the Fort Beggs Bike Trail. Downtown Plainfield’s restaurants, shopping, boutiques, and entertainment are also just minutes away. With abundant space, elevated finishes, and a wonderful location, this Creekside Crossing home is ready to impress.
Property Details
Price:
$655,000
MLS #:
MRD12775678
Status:
Active
Beds:
4
Baths:
4
Type:
Single Family
Subdivision:
Creekside Crossing
Neighborhood:
plainfield
Listed Date:
Oct 10, 2026
Finished Sq Ft:
3,237
Year Built:
2025
See this Listing
Schools
School District:
202
Elementary School:
Wallin Oaks Elementary School
Middle School:
Ira Jones Middle School
High School:
Plainfield North High School
Interior
Appliances
Range, Microwave, Dishwasher, Disposal, Stainless Steel Appliance(s)
Bathrooms
3 Full Bathrooms, 1 Half Bathroom
Cooling
Central Air
Heating
Natural Gas
Laundry Features
In Unit
Exterior
Community Features
Park
Construction Materials
Vinyl Siding, Brick
Garage Spaces
3
New Construction YN
1
Parking Features
Asphalt, Garage Door Opener, Yes, Garage Owned, Attached, Garage
Parking Spots
3
Parking Total
3
Roof
Asphalt
Financial
HOA Fee
$390
HOA Fee Frequency
Annually
HOA Includes
Insurance
Tax Year
2025
Taxes
$7,463
Map
Community
- Address25761 W Springside Street Plainfield IL
- SubdivisionCreekside Crossing
- CityPlainfield
- CountyWill
- Zip Code60586
Market Summary
Current real estate data for Single Family in Plainfield as of Oct 12, 2026
513
Single Family Listed
58
Avg DOM
214
Avg $ / SqFt
$508,124
Avg List Price
Property Summary
- Located in the Creekside Crossing subdivision, 25761 W Springside Street Plainfield IL is a Single Family for sale in Plainfield, IL, 60586. It is listed for $655,000 and features 4 beds, 4 baths, and has approximately 3,237 square feet of living space, and was originally constructed in 2025. The current price per square foot is $202. The average price per square foot for Single Family listings in Plainfield is $214. The average listing price for Single Family in Plainfield is $508,124.
Similar Listings Nearby


Copyright 2026. All rights reserved.
25761 W Springside Street
Plainfield, IL