
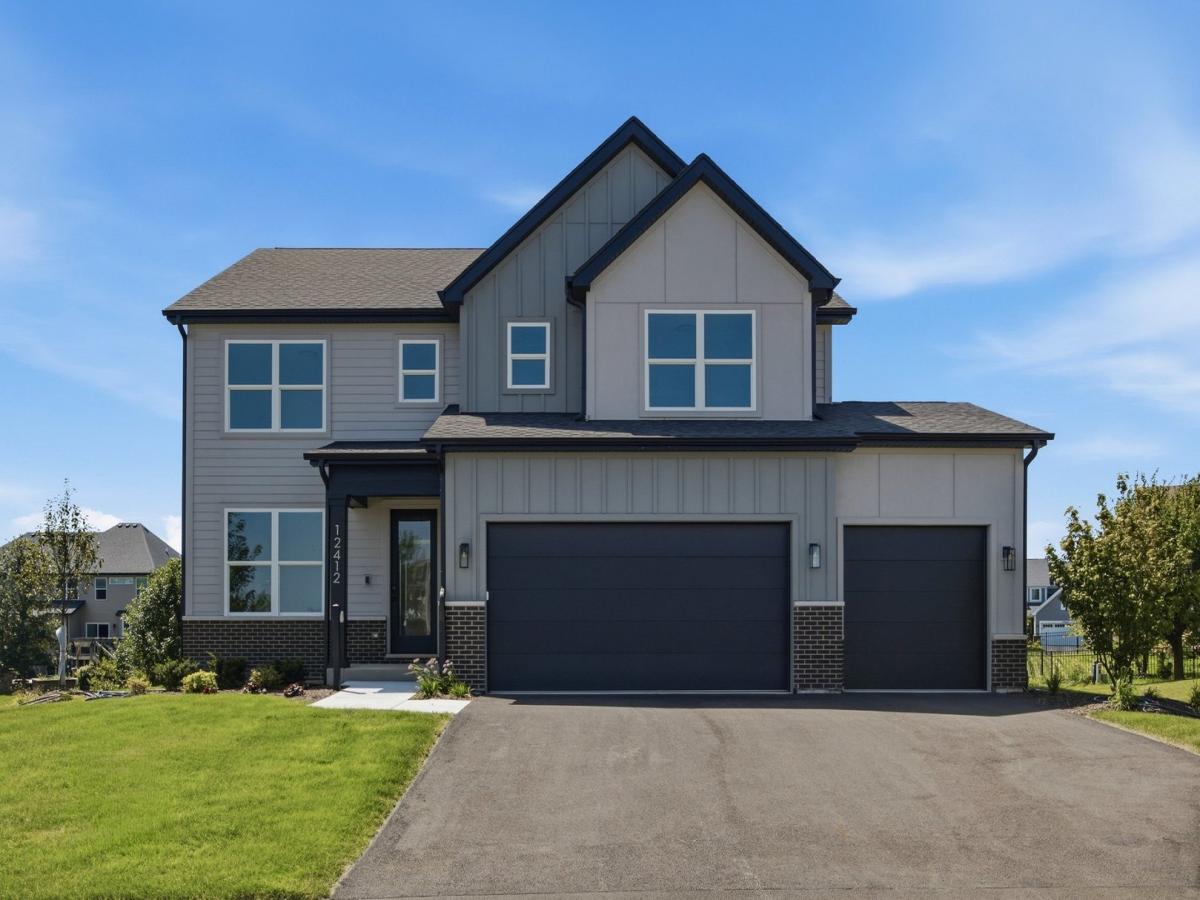
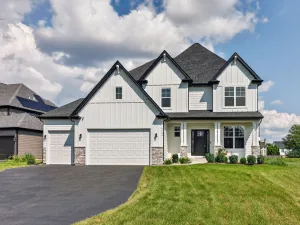
NEW CONSTRUCTION – BUILT & MOVE-IN READY IN KINGS BRIDGE! Discover modern design, stylish finishes, and an exceptional open-concept floor plan in this beautifully appointed new construction home built by local area builder. A striking exterior and three-car garage create an impressive curb appeal, while the thoughtfully designed interior offers bright, spacious living areas perfect for everyday living and entertaining. The stunning kitchen features crisp white cabinetry, quartz countertops, stainless steel appliances, a dramatic black tile backsplash, an oversized center island, and a spacious walk-in pantry. The kitchen opens easily to the dining and gathering areas, where expansive windows bring in abundant natural light and a beautiful fireplace creates an inviting focal point. Upstairs, the spacious primary suite features a vaulted ceiling and a beautifully appointed bath with an oversized walk-in shower, dual walk in closets with organizers. The convenient second-floor laundry adds everyday functionality. Additional highlights include a custom mudroom with built-in bench seating and storage, contemporary lighting, and stylish finishes throughout. Step outside to an elevated deck overlooking the expansive backyard open green space and some pond view. The deep-pour lookout basement offers endless possibilities for future living and entertaining space. Ideally situated in the desirable KingsBridge community, close to walking and biking trails, parks, minutes to downtown Plainfield, Naperville, Interstate 55, shopping, dining, and everyday conveniences. Served by award-winning Oswego School District 308. Brand-new, move-in ready, and beautifully designed – The wait is over!
Property Details
Price:
$849,900
MLS #:
MRD12769375
Status:
Active
Beds:
4
Baths:
3
Type:
Single Family
Subdivision:
Kings Bridge
Neighborhood:
plainfield
Listed Date:
Oct 1, 2026
Finished Sq Ft:
2,892
Year Built:
2026
See this Listing
Schools
School District:
308
Elementary School:
Grande Park Elementary School
Middle School:
Murphy Junior High School
High School:
Oswego East High School
Interior
Appliances
Range, Microwave, Dishwasher, Refrigerator, Washer, Dryer
Bathrooms
2 Full Bathrooms, 1 Half Bathroom
Cooling
Central Air
Fireplaces Total
1
Heating
Natural Gas
Interior Features
High Ceilings
Laundry Features
Upper Level
Exterior
Construction Materials
Brick, Fiber Cement
Garage Spaces
3
Lot Features
Landscaped
New Construction YN
1
Parking Features
Asphalt, Garage Door Opener, Yes, Attached, Garage
Parking Spots
3
Parking Total
3
Patio And Porch Features
Deck
Roof
Asphalt
View
Water
Financial
HOA Fee
$600
HOA Fee Frequency
Annually
HOA Includes
Other
Tax Year
2025
Taxes
$1,802
Map
Community
- Address12412 Limerick Lane Plainfield IL
- SubdivisionKings Bridge
- CityPlainfield
- CountyWill
- Zip Code60585
Market Summary
Current real estate data for Single Family in Plainfield as of Oct 04, 2026
536
Single Family Listed
57
Avg DOM
215
Avg $ / SqFt
$511,518
Avg List Price
Property Summary
- Located in the Kings Bridge subdivision, 12412 Limerick Lane Plainfield IL is a Single Family for sale in Plainfield, IL, 60585. It is listed for $849,900 and features 4 beds, 3 baths, and has approximately 2,892 square feet of living space, and was originally constructed in 2026. The current price per square foot is $294. The average price per square foot for Single Family listings in Plainfield is $215. The average listing price for Single Family in Plainfield is $511,518.
Similar Listings Nearby


Copyright 2026. All rights reserved.
12412 Limerick Lane
Plainfield, IL