
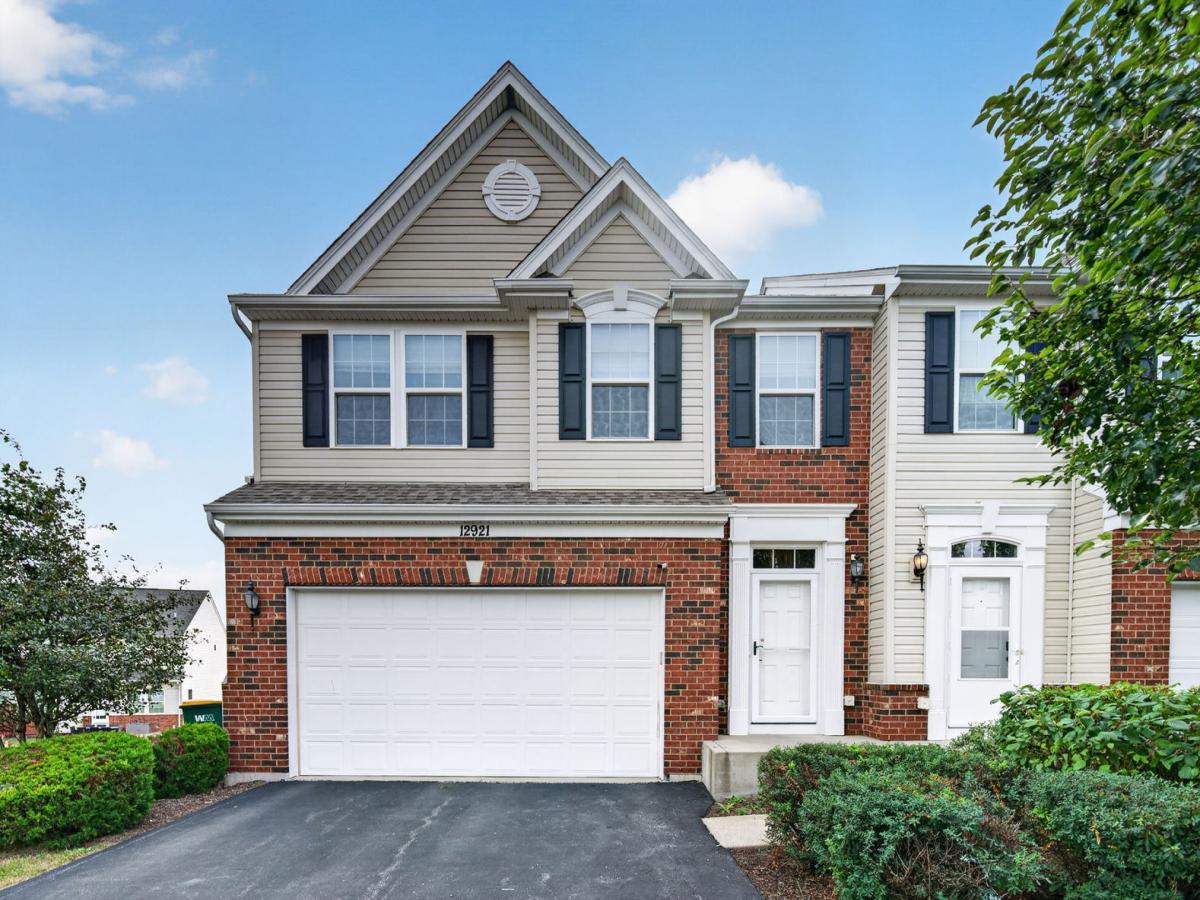
A bright, spacious townhome with nearly 2600 total square feet of living space that lives larger than a typical attached home with a true walk-out basement that is perfect for related living. 4 bedrooms and 2.1 baths (additional 3rd full partially-finished bathroom in the basement) The main level has been freshly painted in a neutral palette and features new luxury vinyl plank flooring throughout. Upstairs are three bedrooms plus convenient second-floor laundry. The primary suite includes a full bath with dual sinks, a walk-in shower, plus two walk-in closets. The finished 767 sq. ft. walkout basement adds a fourth bedroom and a family room with sliding glass doors to the outdoors. A full bath is already roughed in and drywalled; it only needs flooring and fixtures to complete. Grande Park is the lifestyle buyers want: clubhouse and aquatic center, community pools, a large central park with playgrounds, soccer and baseball fields, basketball, tennis, sand volleyball and a roller-hockey court, plus miles of walking and biking trails. In winter there are skating rinks and a sledding hill. Neighborhood parks and community events keep the calendar full. Large, light-filled rooms, a flexible four-bedroom layout, and resort-style amenities in one of Plainfield’s most sought-after master-planned communities. This beautiful home offers the perfect combination of upgraded indoor living and worry-free exterior maintenance in one of the area’s most desirable neighborhoods.
Property Details
Price:
$419,900
MLS #:
MRD12751328
Status:
Active
Beds:
4
Baths:
3
Type:
Single Family
Subdivision:
Grande Park Tall Pines
Neighborhood:
plainfield
Listed Date:
Sep 9, 2026
Finished Sq Ft:
1,800
Year Built:
2016
See this Listing
Schools
School District:
308
Elementary School:
Grande Park Elementary School
Middle School:
Murphy Junior High School
High School:
Oswego East High School
Interior
Bathrooms
2 Full Bathrooms, 1 Half Bathroom
Cooling
Central Air
Flooring
Carpet
Heating
Natural Gas, Forced Air
Laundry Features
Gas Dryer Hookup, In Unit
Exterior
Construction Materials
Vinyl Siding, Brick, Plaster
Garage Spaces
2
Lot Features
None
Parking Features
Asphalt, Garage Door Opener, Yes, Garage Owned, Attached, Garage
Parking Spots
2
Parking Total
2
Patio And Porch Features
Deck
Roof
Asphalt
Window Features
Screens
Financial
HOA Fee
$170
HOA Fee Frequency
Monthly
HOA Includes
Clubhouse, Pool, Exterior Maintenance, Lawn Care, Snow Removal
Tax Year
2025
Taxes
$9,345
Map
Community
- Address12921 Cypress Lane Plainfield IL
- SubdivisionGrande Park Tall Pines
- CityPlainfield
- CountyKendall
- Zip Code60585
Market Summary
Current real estate data for Single Family in Plainfield as of Oct 14, 2026
512
Single Family Listed
59
Avg DOM
215
Avg $ / SqFt
$508,285
Avg List Price
Property Summary
- Located in the Grande Park Tall Pines subdivision, 12921 Cypress Lane Plainfield IL is a Single Family for sale in Plainfield, IL, 60585. It is listed for $419,900 and features 4 beds, 3 baths, and has approximately 1,800 square feet of living space, and was originally constructed in 2016. The current price per square foot is $233. The average price per square foot for Single Family listings in Plainfield is $215. The average listing price for Single Family in Plainfield is $508,285.
Similar Listings Nearby


Copyright 2026. All rights reserved.
12921 Cypress Lane
Plainfield, IL