
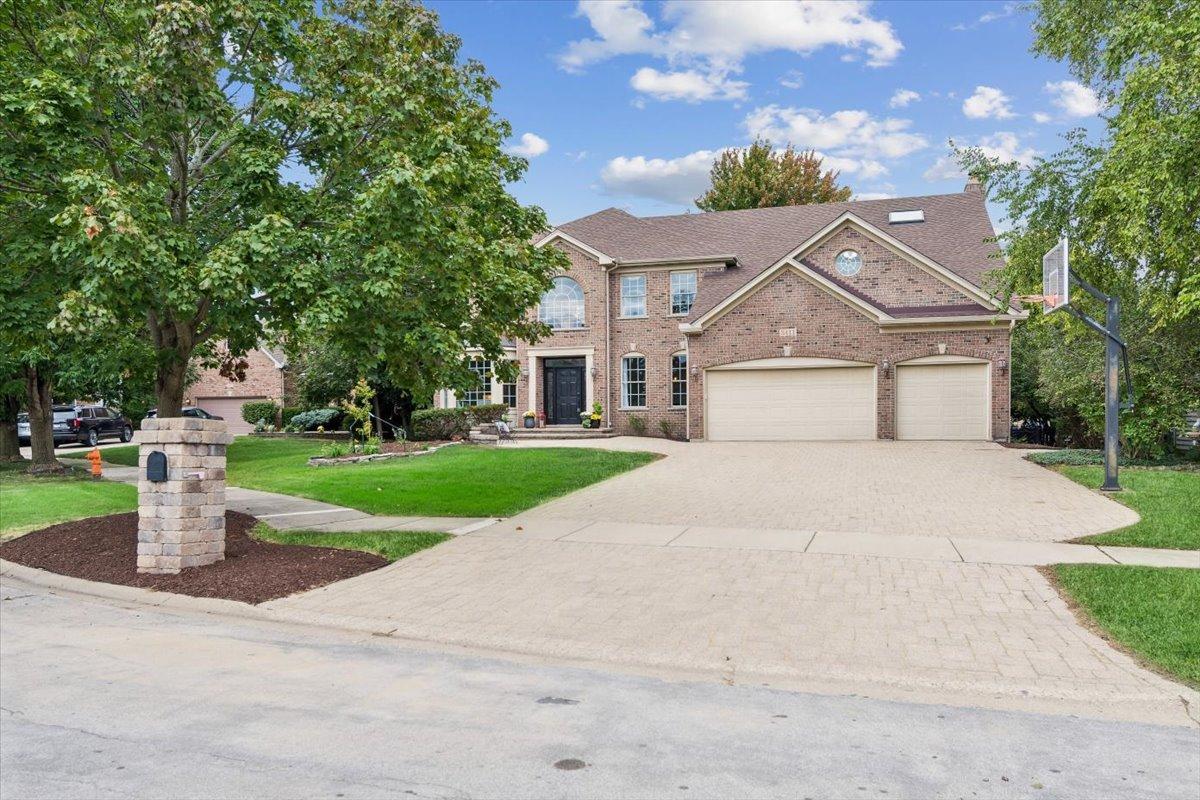
MULTIPLE OFFERS RECEIVED. HIGHEST & BEST OFFERS DUE BY 9/14 @ 5PM. STUNNING, FRESHLY RENOVATED & SHOWS LIKE A MODEL! Welcome to 3411 Minito Ct., a Schillerstrom-built home set on one of the most desirable lots in the Tall Grass Swim & Tennis community. Located on a private, quiet cul-de-sac just steps from the pool, tennis & pickleball club, this exceptional home offers more than 6,000 square feet of exquisite finished living space, including a high-end lookout basement. Inside, artisan brushed hardwood floors set the tone for the main level. A welcoming two-story foyer opens to spacious living & dining rooms featuring crisp white millwork, wainscoting & updated lighting. THE RENOVATED CHEF’S KITCHEN IS CREME DE LA CREME, DESIGNED AROUND AN IMPRESSIVE 10-FOOT ISLAND & FINISHED WITH QUARTZ COUNTERTOPS, SUBWAY TILE BACKSPLASH, PREMIUM CABINETRY WITH SOFT-CLOSE & DEEP STORAGE DRAWERS, DESIGNER HARDWARE, FARMHOUSE SINK, BEVERAGE REFRIGERATOR, ISLAND MICROWAVE & COMMERCIAL-GRADE BLUESTAR SIX-BURNER RANGE. Updated stainless steel appliances, hood/vents to exterior, recessed & pendant lighting, plus a separate wine & coffee bar complete this exceptional space. The light-filled sunroom offers peaceful backyard water views & flows effortlessly into the eating space & expansive family room with custom built-in shelving perfect for displaying decor items, bay window storage bench & gas-start fireplace. A private home office & convenient mudroom complete the main level. Upstairs, you’ll find 5 true bedrooms & a refreshed second-floor laundry room. The spacious primary suite includes a relaxing sitting room & 2 generous closets, including a dreamy new custom dressing closet with built-in drawers, vanity & extensive four-season storage. THE NEWLY RENOVATED PRIMARY BATH DELIVERS A SOPHISTICATED, SPA-INSPIRED FEEL WITH A FREE-STANDING TUB, WALK-IN SHOWER WITH DUAL SHOWER HEADS, DUAL VANITIES & CHIC TILE WORK. The additional second-floor bath with skylight has also been beautifully renovated. 3 full baths on the second level! The finished lookout basement takes entertaining to another level with a wide staircase, coffered beam ceilings, full restaurant-style bar, built-in bench seating, recreation & gaming areas, a workout room tucked behind a hidden door, sixth bedroom ideal for guests & a large storage/utility room. Outdoor living space is equally impressive! Step from the sunroom onto the newer deck overlooking the private fenced backyard, then continue to the paver patio with fire pit & a tranquil waterfall feature-a vacation like setting for entertaining or unwinding at home. UPDATES & IMPROVEMENTS: PRIMARY BATH REMODEL, KITCHEN BEVERAGE REFRIGERATOR & PELLA SLIDING DOOR ’26; LG REFRIGERATOR ’24; 2 FURNACES ’22; KITCHEN REMODEL, DECK, WHOLE-HOUSE AIR TREATMENT SYSTEM, MOST APPLIANCES & A/C UNIT ’21; ARCHITECTURAL ROOF ’19; A/C UNIT ’02. Oversized 3-car garage with extra-deep space for storage or workbench. Enjoy a premier location near Showplace restaurants & shopping, Wolf’s Crossing Park & splash pad, the new Life Time Fitness under development & just a short drive from Downtown Naperville. Kids can walk to Fry Elementary & Scullen Middle School right in the subdivision! INDOOR/OUTDOOR LIVING DESIGNED FOR TODAY’S VIBRANT LIFESTYLE IN AWARD-WINNING SCHOOL DISTRICT 204!
Property Details
Price:
$1,100,000
MLS #:
MRD12737499
Status:
Active Under Contract
Beds:
5
Baths:
5
Type:
Single Family
Subdivision:
Tall Grass
Neighborhood:
naperville
Listed Date:
Sep 10, 2026
Finished Sq Ft:
4,150
Year Built:
2002
See this Listing
Schools
School District:
204
Elementary School:
Fry Elementary School
Middle School:
Scullen Middle School
High School:
Waubonsie Valley High School
Interior
Appliances
Range, Microwave, Dishwasher, Refrigerator, Bar Fridge, Washer, Dryer, Disposal, Stainless Steel Appliance(s), Wine Refrigerator, Range Hood, Humidifier
Bathrooms
4 Full Bathrooms, 1 Half Bathroom
Cooling
Central Air, Zoned
Fireplaces Total
1
Flooring
Hardwood, Laminate
Heating
Natural Gas, Forced Air
Interior Features
Dry Bar, Wet Bar, Built-in Features, Walk-In Closet(s), Bookcases, Coffered Ceiling(s), Open Floorplan, Special Millwork, Quartz Counters
Laundry Features
Upper Level, Sink
Exterior
Architectural Style
Georgian
Community Features
Clubhouse, Park, Pool, Tennis Court(s), Lake, Curbs, Sidewalks, Street Lights, Street Paved
Construction Materials
Aluminum Siding, Brick
Exterior Features
Fire Pit
Garage Spaces
3
Lot Features
Cul-De-Sac
Parking Features
Brick Driveway, Garage Door Opener, Yes, Garage Owned, Attached, Garage
Parking Spots
3
Parking Total
3
Patio And Porch Features
Deck, Patio
Roof
Asphalt
Window Features
Skylight(s)
Financial
HOA Fee
$827
HOA Fee Frequency
Annually
HOA Includes
Insurance, Clubhouse, Pool
Tax Year
2025
Taxes
$19,636
Map
Community
- Address3411 MINITO Court Naperville IL
- SubdivisionTall Grass
- CityNaperville
- CountyWill
- Zip Code60564
Market Summary
Current real estate data for Single Family in Naperville as of Oct 09, 2026
417
Single Family Listed
57
Avg DOM
307
Avg $ / SqFt
$865,882
Avg List Price
Property Summary
- Located in the Tall Grass subdivision, 3411 MINITO Court Naperville IL is a Single Family for sale in Naperville, IL, 60564. It is listed for $1,100,000 and features 5 beds, 5 baths, and has approximately 4,150 square feet of living space, and was originally constructed in 2002. The current price per square foot is $265. The average price per square foot for Single Family listings in Naperville is $307. The average listing price for Single Family in Naperville is $865,882.
Similar Listings Nearby


Copyright 2026. All rights reserved.
3411 MINITO Court
Naperville, IL