
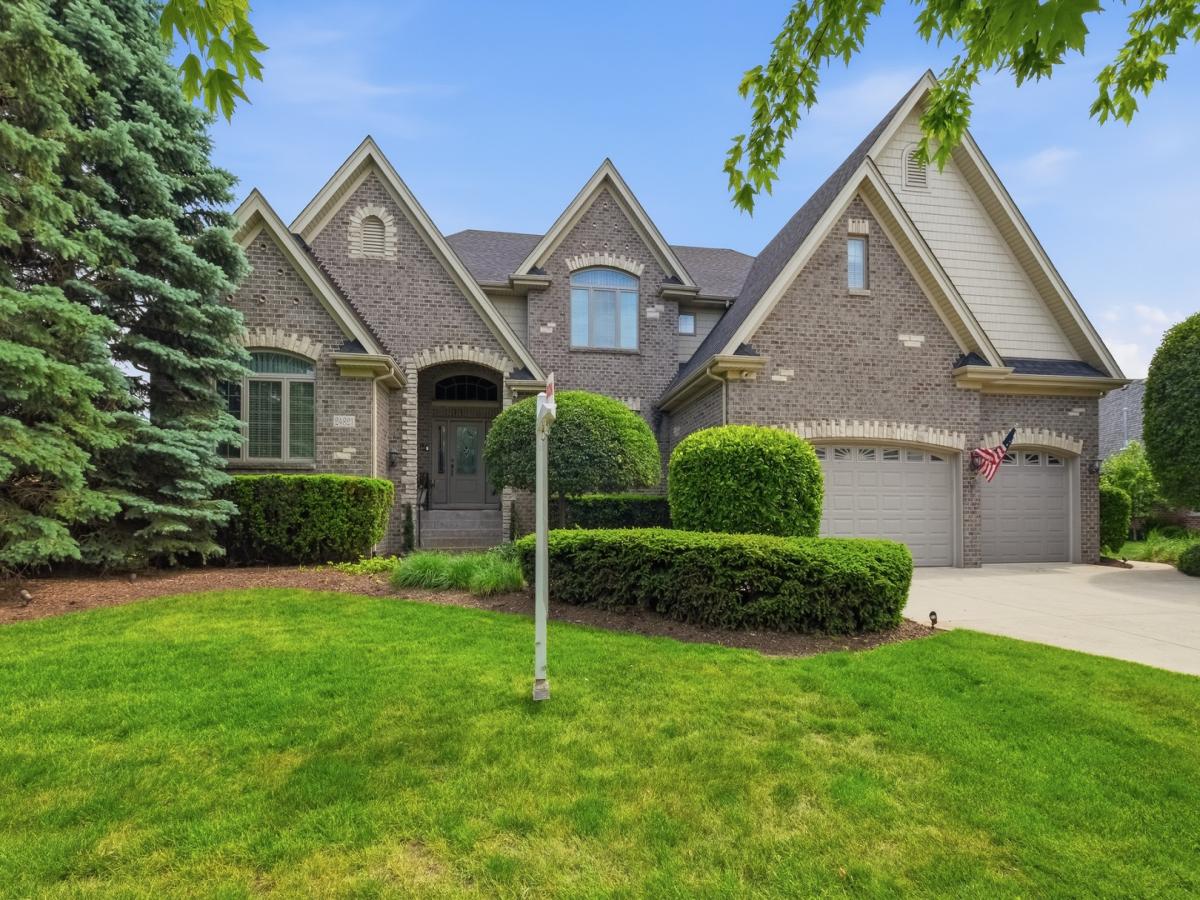
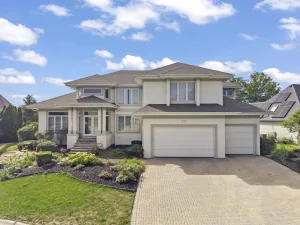
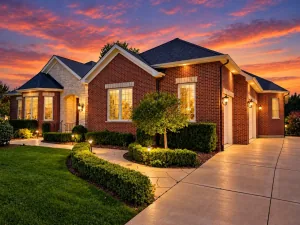
Fabulous luxury custom build home with elegant architectural details will impress from the very first moment. This home is a perfect combination of luxury living, relaxation and everyday comfort. The moment you enter, this home feels bright and inviting. This residence features 5 bedrooms, first floor office, 4.5 bathrooms and finished basement. Two story foyer with cathedral ceiling and luxury heated tile floor. New added hardwood flooring is extended throughout the both floors. The kitchen serves as heart of the home, featuring a massive island, high end stainless steel appliances, custom 42″ cabinetry, custom hood, granite counters, luxury backsplash, walk-in pantry and separate breakfast area. Large family room with wood burning fireplace , elegant accent wall, huge windows and custom curtains. Attention to details is evident in every corner of this residence. Second floor offers a luxurious primary suite completed with private large bath, separate shower, dual vanity and dual walk-in closet. Three additional bedrooms each boast walk-in closets. Two bedrooms shares a Jack and Jill bath with dual vanity. The fabulous lower level is a haven of this home and includes: custom wine cellar, fitness/exercise room with rubber flooring, custom designed wet bar with massive island and ample sitting, luxury full bath with rain shower, two saunas and exceptional room with media for recreation and entertainment. Another gem of this beauty is the fully fenced backyard with amazing professional landscaping, mature trees, countless plants creating a peaceful natural oasis. Enjoy relaxing evening on the spacious deck, under the charming gazebo or around the firepit with family and friends. Most of the updates has been done in the last 2 years. Additional features includes: central vacuum system, security system inside, front and back of the home, custom lighting throughout, heated floor in some areas, battery back up, radon mitigation system, humidifier, on each floor thermostats to regulate the temperature, two HVAC (2025), new roof (2025), washer & dryer (2025), hardwood floor throughout (2025), remodeled lower level (2025), sprinkler system, solar panels (2024) and much more ( full list of updates in additional information) Perfectly designed and maintained Home that offers everything you need! Don’t miss the opportunity to own this exceptional property that truly has it all!
Property Details
Price:
$975,000
MLS #:
MRD12780870
Status:
Active
Beds:
5
Baths:
5
Type:
Single Family
Subdivision:
River Point Estates
Neighborhood:
plainfield
Listed Date:
Oct 8, 2026
Finished Sq Ft:
4,152
Year Built:
2004
See this Listing
Schools
School District:
202
Elementary School:
Wallin Oaks Elementary School
Middle School:
Ira Jones Middle School
High School:
Plainfield Central High School
Interior
Appliances
Range, Microwave, Dishwasher, Refrigerator, High End Refrigerator, Bar Fridge, Washer, Dryer, Disposal, Stainless Steel Appliance(s), Wine Refrigerator, Oven, Range Hood, Gas Cooktop, Gas Oven
Bathrooms
4 Full Bathrooms, 1 Half Bathroom
Cooling
Central Air
Fireplaces Total
1
Flooring
Hardwood, Wood
Heating
Natural Gas
Interior Features
Cathedral Ceiling(s), Wet Bar, Built-in Features, Walk-In Closet(s), Granite Counters, Separate Dining Room
Laundry Features
Main Level, In Unit, Sink
Exterior
Community Features
Park, Curbs, Sidewalks, Street Lights, Street Paved
Construction Materials
Brick
Exterior Features
Fire Pit
Fencing
Fenced, Invisible
Garage Spaces
3
Lot Features
Mature Trees
Other Structures
None
Parking Features
Concrete, Garage Door Opener, Yes, Garage Owned, Attached, Garage
Parking Spots
3
Parking Total
3
Patio And Porch Features
Deck, Patio
Roof
Asphalt
Window Features
Screens, Window Treatments, Drapes, Blinds, Skylight(s)
Financial
HOA Fee
$600
HOA Fee Frequency
Annually
HOA Includes
Other
Tax Year
2024
Taxes
$18,641
Map
Community
- Address24821 W Easy Street Plainfield IL
- SubdivisionRiver Point Estates
- CityPlainfield
- CountyWill
- Zip Code60586
Market Summary
Current real estate data for Single Family in Plainfield as of Oct 10, 2026
512
Single Family Listed
56
Avg DOM
214
Avg $ / SqFt
$508,354
Avg List Price
Property Summary
- Located in the River Point Estates subdivision, 24821 W Easy Street Plainfield IL is a Single Family for sale in Plainfield, IL, 60586. It is listed for $975,000 and features 5 beds, 5 baths, and has approximately 4,152 square feet of living space, and was originally constructed in 2004. The current price per square foot is $235. The average price per square foot for Single Family listings in Plainfield is $214. The average listing price for Single Family in Plainfield is $508,354.
Similar Listings Nearby



Copyright 2026. All rights reserved.
24821 W Easy Street
Plainfield, IL