
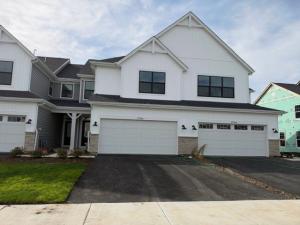
Below-Market Interest Rate Available for Qualified Buyers! Discover beautiful, brand-new townhomes at Lockley Park in Plainfield! Welcome to the charming Brighton townhome floorplan, where thoughtful design and modern comforts create an inviting place to call home. Step into the welcoming foyer and discover a spacious, open-concept living area that seamlessly connects the comfortable family room, charming breakfast area, and stylish kitchen. At the heart of the home, a sleek, spacious kitchen island offers the perfect setting for meal preparation or casual dining with friends and family. Elegant light gray 42-inch cabinets, quartz countertops, and GE stainless steel appliances complete this beautifully appointed kitchen. Sliding glass doors open to your private back patio, creating an effortless indoor-outdoor connection and a tranquil setting for relaxing or entertaining. Throughout the home, ample storage and thoughtfully placed closets help keep your living spaces organized and clutter-free. Upstairs, you’ll find all three bedrooms, including a spacious owner’s suite that serves as a peaceful retreat. An en-suite bathroom provides added privacy and convenience, while an expansive walk-in closet offers generous storage. Two comfortable secondary bedrooms provide flexible space for guests, family, or a home office. With its inviting living spaces, stylish finishes, and practical layout, the Brighton offers a beautiful blend of style, functionality, and comfort. Photos and virtual tour are of a model home, not the subject home. Broker must be present at client’s first visit to any M/I Homes community. Lot 3.
Property Details
Price:
$409,990
MLS #:
MRD12733916
Status:
Active
Beds:
3
Baths:
3
Type:
Single Family
Subdivision:
Lockley Park
Neighborhood:
plainfield
Listed Date:
Aug 15, 2026
Finished Sq Ft:
1,925
Year Built:
2026
See this Listing
Schools
School District:
202
Elementary School:
Lincoln Elementary School
Middle School:
Ira Jones Middle School
High School:
Plainfield North High School
Interior
Appliances
Range, Microwave, Dishwasher
Bathrooms
2 Full Bathrooms, 1 Half Bathroom
Cooling
Central Air
Heating
Natural Gas
Laundry Features
Gas Dryer Hookup, In Unit
Exterior
Association Amenities
Patio, Public Bus
Construction Materials
Vinyl Siding, Stone
Garage Spaces
2
Green Energy Efficient
Enhanced Air Filtration, Low flow commode, Low flow fixtures
New Construction YN
1
Parking Features
Asphalt, Garage, Yes, Garage Owned, Attached
Parking Spots
2
Parking Total
2
Patio And Porch Features
Patio
Roof
Asphalt
Financial
HOA Fee
$298
HOA Fee Frequency
Monthly
HOA Includes
Lawn Care, Snow Removal, Other
Tax Year
2022
Map
Community
- Address25546 W Emory Lane Plainfield IL
- SubdivisionLockley Park
- CityPlainfield
- CountyWill
- Zip Code60544
Market Summary
Current real estate data for Single Family in Plainfield as of Oct 12, 2026
513
Single Family Listed
58
Avg DOM
214
Avg $ / SqFt
$507,871
Avg List Price
Property Summary
- Located in the Lockley Park subdivision, 25546 W Emory Lane Plainfield IL is a Single Family for sale in Plainfield, IL, 60544. It is listed for $409,990 and features 3 beds, 3 baths, and has approximately 1,925 square feet of living space, and was originally constructed in 2026. The current price per square foot is $213. The average price per square foot for Single Family listings in Plainfield is $214. The average listing price for Single Family in Plainfield is $507,871.
Similar Listings Nearby


Copyright 2026. All rights reserved.
25546 W Emory Lane
Plainfield, IL