
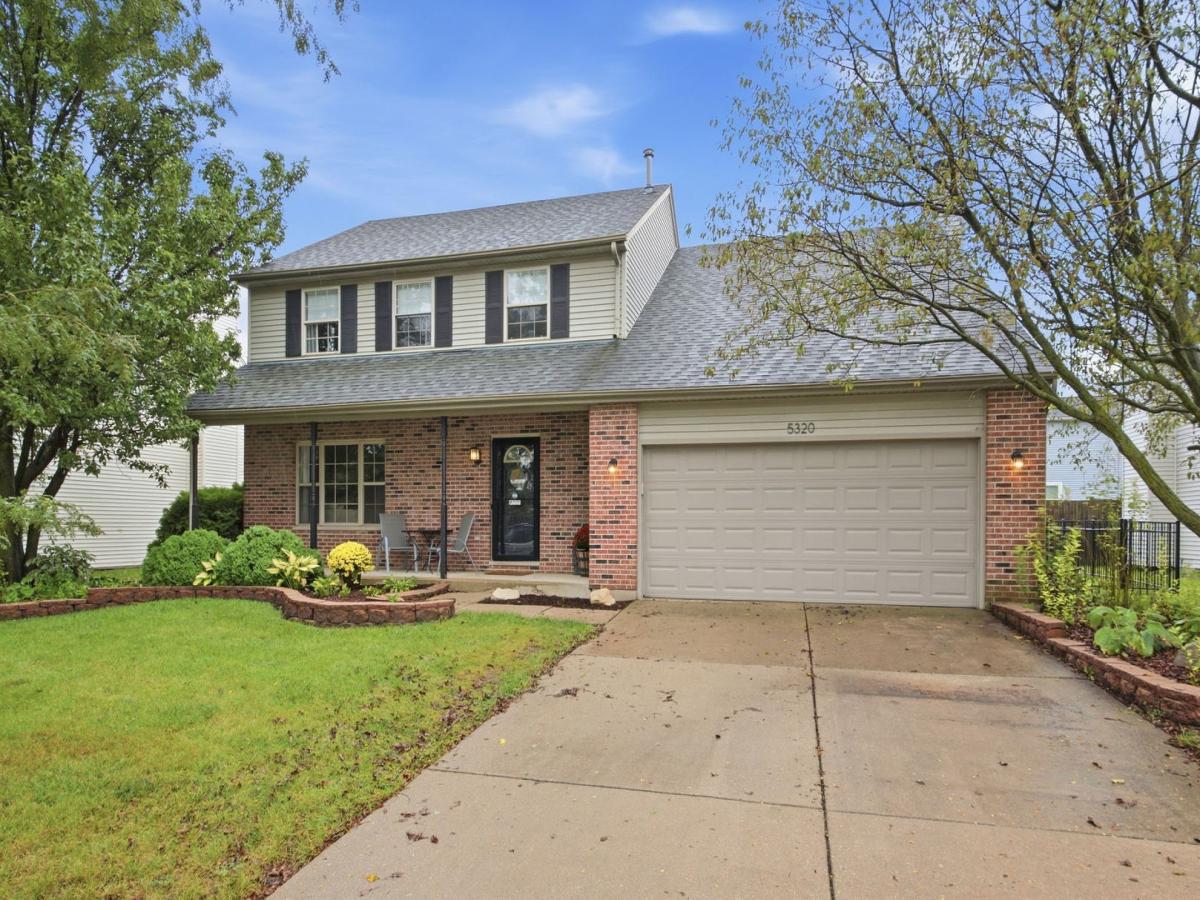
Light, bright, and much more spacious than you might expect, this 5-bedroom home in Riverbrook Estates pairs generous room sizes with a beautiful water view that gives the home and backyard an open, peaceful setting. The main level feels welcoming and airy, with hardwood floors, abundant natural light, and generous living spaces that flow easily from one room to the next. The updated kitchen features white cabinetry, granite countertops, stainless steel appliances, a large island, and plenty of workspace, with the dining room just steps away. A sliding barn door adds character while connecting the spaces. The family room is made for getting comfortable, with a fireplace, large windows, and views of the backyard. Upstairs, you’ll find five bedrooms with refreshingly generous room sizes, including an impressive 19′ x 14′ primary suite with a private bath and large walk-in closet. The additional bedrooms offer plenty of flexibility for bedrooms, home offices, hobbies, or whatever fits your life. The unfinished basement adds even more space for storage, a workshop, or future finishing. And then there’s the backyard: large, fully fenced, and complete with a deck overlooking the open green space and pond beyond. Whether you’re relaxing on the deck, entertaining outside, or simply enjoying the view from inside, the water provides a beautiful backdrop to everyday life. Add in convenient access to shopping, dining, and expressways, and you have a home that delivers the space, setting, and functionality that can be surprisingly hard to find.
Property Details
Price:
$415,000
MLS #:
MRD12764959
Status:
Active
Beds:
5
Baths:
3
Type:
Single Family
Subdivision:
Riverbrook Estates
Neighborhood:
plainfield
Listed Date:
Sep 21, 2026
Finished Sq Ft:
2,264
Year Built:
1999
See this Listing
Schools
School District:
204
Interior
Appliances
Range, Microwave, Dishwasher, Refrigerator, Washer, Dryer, Stainless Steel Appliance(s)
Bathrooms
2 Full Bathrooms, 1 Half Bathroom
Cooling
Central Air
Fireplaces Total
1
Flooring
Hardwood
Heating
Natural Gas, Forced Air
Interior Features
Walk-In Closet(s)
Laundry Features
Gas Dryer Hookup, In Unit
Exterior
Architectural Style
Traditional
Community Features
Sidewalks, Street Lights, Street Paved
Construction Materials
Vinyl Siding, Brick
Fencing
Fenced
Garage Spaces
2
Parking Features
Asphalt, Garage Door Opener, Yes, Garage Owned, Attached, Garage
Parking Spots
2
Parking Total
2
Patio And Porch Features
Deck, Porch
Roof
Asphalt
View
Water
Financial
HOA Fee
$80
HOA Fee Frequency
Quarterly
HOA Includes
Other
Tax Year
2025
Taxes
$10,421
Map
Community
- Address5320 Meadowbrook Street Plainfield IL
- SubdivisionRiverbrook Estates
- CityPlainfield
- CountyWill
- Zip Code60586
Market Summary
Current real estate data for Single Family in Plainfield as of Oct 05, 2026
521
Single Family Listed
57
Avg DOM
215
Avg $ / SqFt
$511,503
Avg List Price
Property Summary
- Located in the Riverbrook Estates subdivision, 5320 Meadowbrook Street Plainfield IL is a Single Family for sale in Plainfield, IL, 60586. It is listed for $415,000 and features 5 beds, 3 baths, and has approximately 2,264 square feet of living space, and was originally constructed in 1999. The current price per square foot is $183. The average price per square foot for Single Family listings in Plainfield is $215. The average listing price for Single Family in Plainfield is $511,503.
Similar Listings Nearby


Copyright 2026. All rights reserved.
5320 Meadowbrook Street
Plainfield, IL