
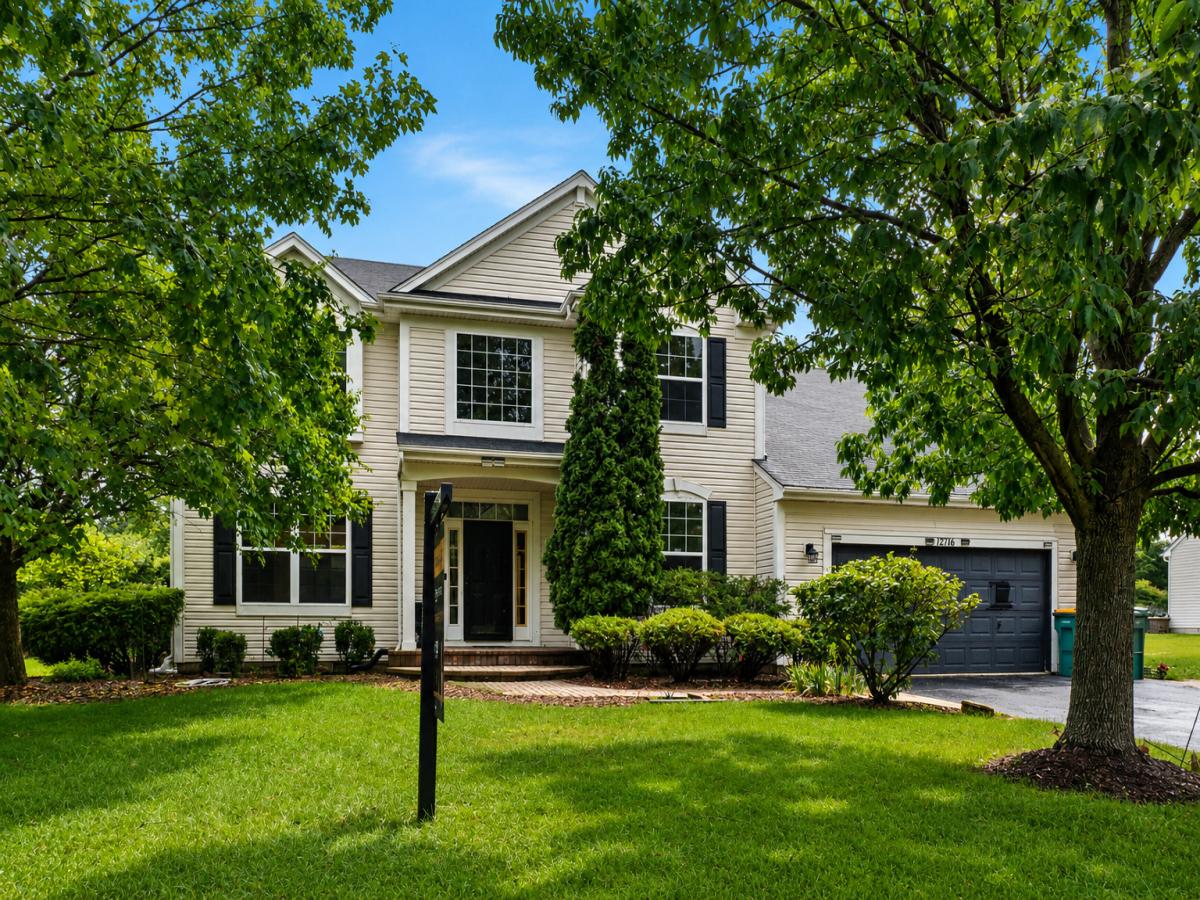
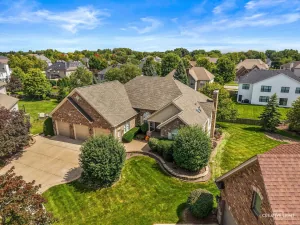
3,500 SQ FT, 5 BEDROOMS, 2.5 BATHS, a 2-CAR ATTACHED GARAGE, and a HUGE FENCED BACKYARD in Tuttle Estates on Plainfield’s Northside. This FRESHLY PAINTED expanded Wisteria is MOVE-IN READY. Out back, a TWO-TIER DECK and a PERGOLA WITH A BUILT-IN SWING still leave plenty of yard for games, a garden, or big summer cookouts. Inside, a two-story foyer opens to HARDWOOD FLOORS ON BOTH LEVELS. The large family room has a FIREPLACE and opens to a bright SUNROOM and the kitchen. The kitchen has 42″ CHERRY CABINETS, GRANITE COUNTERTOPS, a CENTER ISLAND with breakfast bar, table space, a pantry, and stainless appliances. The main floor also has a living room, formal dining room, updated powder room, laundry room with sink, and a FIRST-FLOOR 5TH BEDROOM for guests or a home office. Upstairs, the OVERSIZED PRIMARY SUITE has DUAL WALK-IN CLOSETS with California Closets systems and a full bath, plus three more bedrooms and a full hall bath. The FULL BASEMENT is ready to finish. Situated minutes from parks, walking paths, and ponds, and served by the highly regarded PLAINFIELD COMMUNITY CONSOLIDATED SCHOOL DISTRICT 202.
Property Details
Price:
$539,000
MLS #:
MRD12760832
Status:
Active
Beds:
5
Baths:
3
Type:
Single Family
Subdivision:
Tuttle Estates
Neighborhood:
plainfield
Listed Date:
Sep 16, 2026
Finished Sq Ft:
3,501
Year Built:
2003
See this Listing
Schools
School District:
202
Elementary School:
Lincoln Elementary School
Middle School:
Ira Jones Middle School
High School:
Plainfield North High School
Interior
Appliances
Range, Microwave, Dishwasher, Refrigerator, Washer, Dryer, Disposal
Bathrooms
2 Full Bathrooms, 1 Half Bathroom
Cooling
Central Air
Fireplaces Total
1
Flooring
Hardwood
Heating
Natural Gas, Forced Air
Interior Features
Vaulted Ceiling(s), 1st Floor Bedroom, Walk-In Closet(s), Granite Counters, Separate Dining Room
Laundry Features
Main Level, Gas Dryer Hookup, In Unit, Sink
Exterior
Architectural Style
Traditional
Community Features
Park, Curbs, Sidewalks, Street Lights, Street Paved
Construction Materials
Vinyl Siding
Fencing
Fenced
Garage Spaces
2
Other Structures
Pergola
Parking Features
Asphalt, Garage Door Opener, Yes, Garage Owned, Attached, Owned, Garage
Parking Spots
4
Parking Total
4
Patio And Porch Features
Deck
Roof
Asphalt
Financial
HOA Fee
$240
HOA Fee Frequency
Annually
HOA Includes
None
Tax Year
2024
Taxes
$11,904
Map
Community
- Address12716 Meadow Lane Plainfield IL
- SubdivisionTuttle Estates
- CityPlainfield
- CountyWill
- Zip Code60585
Market Summary
Current real estate data for Single Family in Plainfield as of Oct 05, 2026
524
Single Family Listed
57
Avg DOM
215
Avg $ / SqFt
$511,216
Avg List Price
Property Summary
- Located in the Tuttle Estates subdivision, 12716 Meadow Lane Plainfield IL is a Single Family for sale in Plainfield, IL, 60585. It is listed for $539,000 and features 5 beds, 3 baths, and has approximately 3,501 square feet of living space, and was originally constructed in 2003. The current price per square foot is $154. The average price per square foot for Single Family listings in Plainfield is $215. The average listing price for Single Family in Plainfield is $511,216.
Similar Listings Nearby



Copyright 2026. All rights reserved.
12716 Meadow Lane
Plainfield, IL