
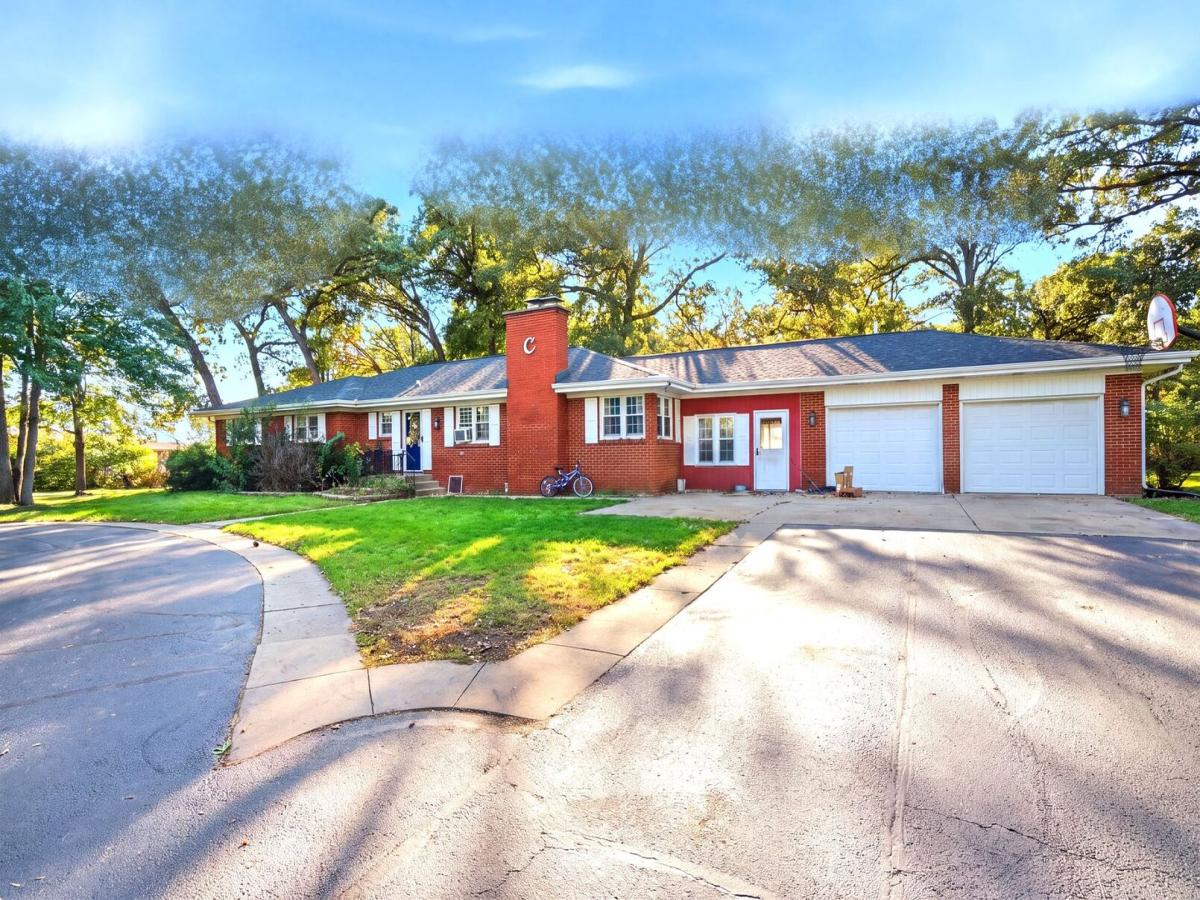
Discover the perfect blend of country living, privacy, and endless possibilities here. Situated on over 10 acres, this unique property features an all-brick ranch home, a separate guest cottage, an expansive shop with office space, and a custom-built pergola ideal for entertaining and special gatherings. The main home offers 4 bedrooms, 2 updated full bathrooms with heated floors, hardwood flooring throughout much of the home, an open floor plan, and two fireplaces. A finished full basement provides additional living space, while the 2.5-car attached garage and back patio add convenience and charm. A separate 800-square-foot cottage features 1 bedroom and 1 bathroom, perfect for extended family or guests. The impressive 110′ x 40′ shop includes two 14-foot doors, built-in offices, a private office area, and a half bath, offering incredible flexibility for business, hobbies, or equipment storage. Enjoy the outdoors under the custom-built pergola, explore the expansive grounds. With agricultural zoning, multiple structures, and a private setting just minutes from town, this property offers a rare opportunity for country living, multigenerational housing, business use, and so much more. A truly versatile property with space to live, work, entertain, and grow!
Property Details
Price:
$900,000
MLS #:
MRD12779556
Status:
Active
Beds:
4
Baths:
2
Type:
Single Family
Neighborhood:
plano
Listed Date:
Oct 9, 2026
Finished Sq Ft:
2,154
Year Built:
1963
See this Listing
Schools
School District:
88
Elementary School:
P H Miller Elementary School
Middle School:
Plano Middle School
High School:
Plano High School
Interior
Appliances
Range, Microwave, Dishwasher, Refrigerator, Washer, Dryer
Bathrooms
2 Full Bathrooms
Cooling
Central Air
Fireplaces Total
2
Flooring
Hardwood
Heating
Natural Gas, Forced Air, Radiant Floor
Interior Features
1st Floor Bedroom, 1st Floor Full Bath
Exterior
Community Features
Horse-Riding Area, Street Paved, Other
Construction Materials
Brick
Exterior Features
Breezeway
Garage Spaces
10
Lot Features
Corner Lot, Dimensions to Center of Road, Wooded, Mature Trees
Other Structures
Workshop, Gazebo, Guest House, Outbuilding, RV/Boat Storage, Second Garage
Parking Features
Asphalt, Garage Door Opener, Heated Garage, Garage, Yes, Garage Owned, Attached, Detached, Off Street, Side Apron, Guest, Driveway, Owned
Parking Spots
18
Parking Total
18
Patio And Porch Features
Patio, Porch
Roof
Asphalt
Financial
HOA Fee Frequency
Not Applicable
HOA Includes
None
Tax Year
2025
Taxes
$10,926
Map
Community
- Address23 Coffman Lane Plano IL
- CityPlano
- CountyKendall
- Zip Code60545
Market Summary
Current real estate data for Single Family in Plano as of Oct 11, 2026
42
Single Family Listed
42
Avg DOM
219
Avg $ / SqFt
$385,440
Avg List Price
Property Summary
- 23 Coffman Lane Plano IL is a Single Family for sale in Plano, IL, 60545. It is listed for $900,000 and features 4 beds, 2 baths, and has approximately 2,154 square feet of living space, and was originally constructed in 1963. The current price per square foot is $418. The average price per square foot for Single Family listings in Plano is $219. The average listing price for Single Family in Plano is $385,440.
Similar Listings Nearby


Copyright 2026. All rights reserved.
23 Coffman Lane
Plano, IL