
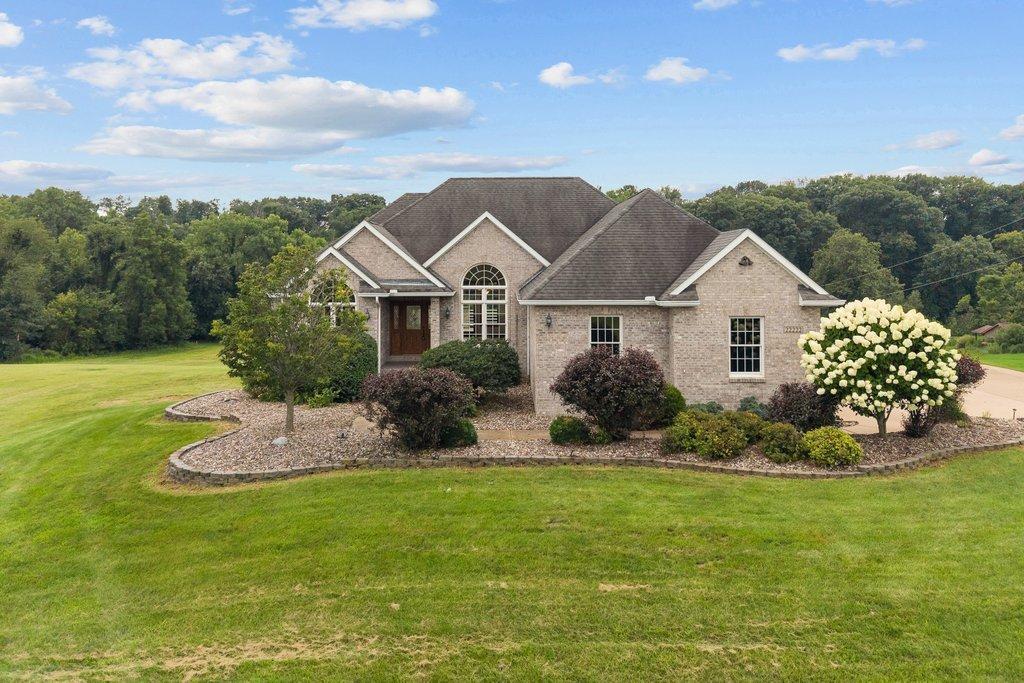
Rarely does a property combine quality craftsmanship, privacy, acreage, and this many custom amenities in one package. Set on 5 beautiful acres in Port Byron, this exceptional contractor’s personal brick home was thoughtfully designed and built with an emphasis on quality, functionality, and entertaining. From the moment you arrive, the poured-concrete driveway leads you to a distinctive custom home surrounded by open space and privacy. Inside, the open-concept design features 9-foot & vaulted ceilings and a spacious kitchen with a four-person breakfast bar that flows seamlessly into the dining area and living room. The living room opens directly to an extraordinary 16′ x 60′ stamped and poured-concrete deck, complete with stainless-steel railings-an incredible space for entertaining, relaxing, or enjoying the peaceful setting. The bedrooms feature walk-in closets, while the walk-out lower level provides an entirely different level of living and entertaining space. The basement family room features a custom wet bar and built-in charcoal grill, opening to a covered outdoor patio. The patio is designed for year-round enjoyment and features a 150,000 BTU gas tube heater, making outdoor entertaining comfortable well beyond the summer months. The attention to detail continues with an impressive mechanical package. The home features a modulating natural-gas heat pump modulating furnace, central air, and Navien combination boiler with indirect-fired water heater, and three zones of in-floor radiant heat serving the basement and garage. These features provide both comfort and efficiency throughout the home. Outside, the property offers even more versatility. A dedicated garden area includes natural gas, electricity, and lighting, making it ready for serious gardening, entertaining, or future customization. Zoned SE-1, providing opportunities for an additional “ANY SIZE “outbuilding and farm animals if desired. Whether you are looking for a private country retreat, a property to accommodate hobbies and equipment, or simply a beautifully constructed home with room to spread out, this property offers possibilities that are difficult to find.
Property Details
Price:
$699,000
MLS #:
MRD12728819
Status:
Active Under Contract
Beds:
2
Baths:
3
Type:
Single Family
Neighborhood:
portbyron
Listed Date:
Aug 11, 2026
Finished Sq Ft:
1,868
Year Built:
2004
See this Listing
Schools
School District:
100
Elementary School:
Riverdale Elementary School
Middle School:
Riverdale Middle School
High School:
Riverdale High School
Interior
Appliances
Range, Microwave, Dishwasher
Bathrooms
3 Full Bathrooms
Below Grade Finished Area
1668
Cooling
Central Air
Flooring
Hardwood
Heating
Natural Gas, Sep Heating Systems – 2+, Zoned, Radiant Floor
Interior Features
Vaulted Ceiling(s), Wet Bar, 1st Floor Bedroom, 1st Floor Full Bath, Walk-In Closet(s)
Laundry Features
Main Level
Exterior
Architectural Style
Ranch
Construction Materials
Brick
Lot Features
Sloped
Other Structures
None
Parking Features
Concrete
Patio And Porch Features
Deck, Patio
Window Features
Skylight(s)
Financial
HOA Fee Frequency
Not Applicable
HOA Includes
None
Tax Year
2025
Taxes
$13,027
Map
Community
- Address22222 71st N Avenue Port Byron IL
- CityPort Byron
- CountyRock Island
- Zip Code61275
Market Summary
Current real estate data for Single Family in Port Byron as of Oct 08, 2026
16
Single Family Listed
126
Avg DOM
278
Avg $ / SqFt
$605,863
Avg List Price
Property Summary
- 22222 71st N Avenue Port Byron IL is a Single Family for sale in Port Byron, IL, 61275. It is listed for $699,000 and features 2 beds, 3 baths, and has approximately 1,868 square feet of living space, and was originally constructed in 2004. The current price per square foot is $374. The average price per square foot for Single Family listings in Port Byron is $278. The average listing price for Single Family in Port Byron is $605,863.
Similar Listings Nearby


Copyright 2026. All rights reserved.
22222 71st N Avenue
Port Byron, IL