
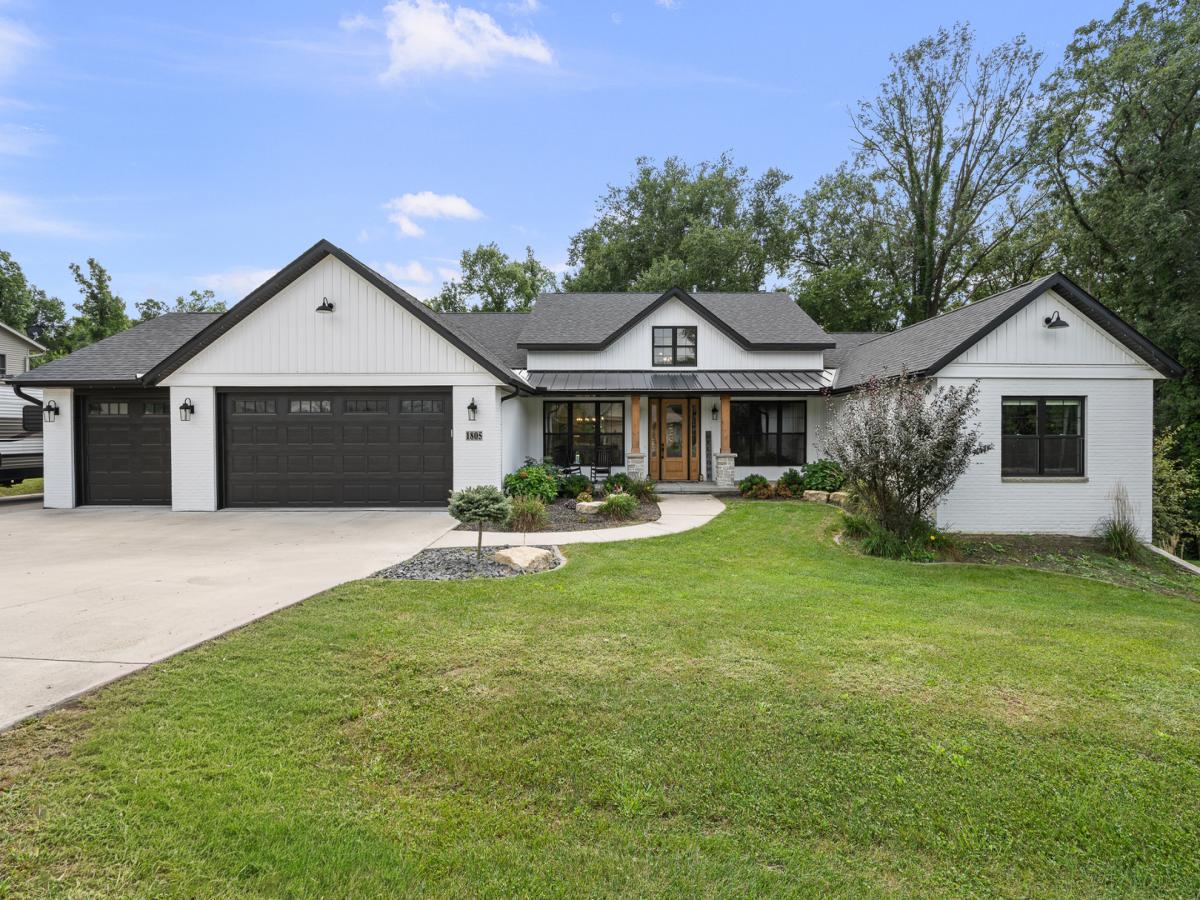
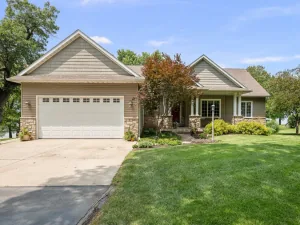
Welcome to 1805 Ridgefield Drive-a custom-built, newer walkout ranch tucked at the end of a cul-de-sac with a beautiful timber backdrop in the award-winning Riverdale School District. Gorgeous curb appeal welcomes you into a light-filled, open floor plan with soaring ceilings, informal dining, a dedicated office and a spacious great room with custom built-ins. The stunning kitchen is designed for both everyday living and entertaining, complete with a butler’s pantry and built-in kegerator, all flowing seamlessly to the show-stopping screened porch overlooking the trees. The split-bedroom design offers a private primary suite on one side of the home, conveniently connected to an incredible laundry room, while the additional bedrooms share a Jack-and-Jill bath on the opposite side. Downstairs, the partially finished walkout basement offers the opportunity to nearly double your living space-the hard work is underway and it’s ready for the finishing touches. The flooring is down and drywall need to trim and paint. You’ll also find a gardener’s garage and dedicated woodshop. Car lovers, hobbyists and RV owners will appreciate the heated, zero-entry main garage with additional bump-out, plus an extended parking apron with camper/RV hookup. Thoughtfully designed with a gorgeous transitional style, incredible storage and spaces that truly work for everyday life, this is one you can move right into and enjoy for the holidays! Close to interstate 80, gorgeous downtown Port Byron, TBK and Bett plex and more!
Property Details
Price:
$750,000
MLS #:
MRD12759222
Status:
Active
Beds:
5
Baths:
5
Type:
Single Family
Subdivision:
Lakeview
Neighborhood:
portbyron
Listed Date:
Sep 15, 2026
Finished Sq Ft:
2,562
Year Built:
2022
See this Listing
Schools
School District:
100
Elementary School:
Riverdale Elementary School
Middle School:
Riverdale Middle School
High School:
Riverdale High School
Interior
Appliances
Range, Microwave, Dishwasher, Refrigerator, Range Hood
Bathrooms
4 Full Bathrooms, 1 Half Bathroom
Below Grade Finished Area
534
Cooling
Central Air
Fireplaces Total
1
Heating
Natural Gas
Exterior
Architectural Style
Ranch
Construction Materials
Vinyl Siding, Brick
Garage Spaces
3
Lot Features
Cul-De-Sac, Irregular Lot, Wooded, Mature Trees
Other Structures
RV/Boat Storage
Parking Features
Garage Door Opener, Attached, Garage
Parking Spots
3
Parking Total
3
Patio And Porch Features
Screened
Roof
Asphalt
Financial
HOA Fee Frequency
Not Applicable
HOA Includes
None
Tax Year
2025
Taxes
$14,394
Map
Community
- Address1805 Ridgefield Drive Port Byron IL
- SubdivisionLakeview
- CityPort Byron
- CountyRock Island
- Zip Code61275
Market Summary
Current real estate data for Single Family in Port Byron as of Oct 08, 2026
16
Single Family Listed
126
Avg DOM
278
Avg $ / SqFt
$605,863
Avg List Price
Property Summary
- Located in the Lakeview subdivision, 1805 Ridgefield Drive Port Byron IL is a Single Family for sale in Port Byron, IL, 61275. It is listed for $750,000 and features 5 beds, 5 baths, and has approximately 2,562 square feet of living space, and was originally constructed in 2022. The current price per square foot is $293. The average price per square foot for Single Family listings in Port Byron is $278. The average listing price for Single Family in Port Byron is $605,863.
Similar Listings Nearby


Copyright 2026. All rights reserved.
1805 Ridgefield Drive
Port Byron, IL