
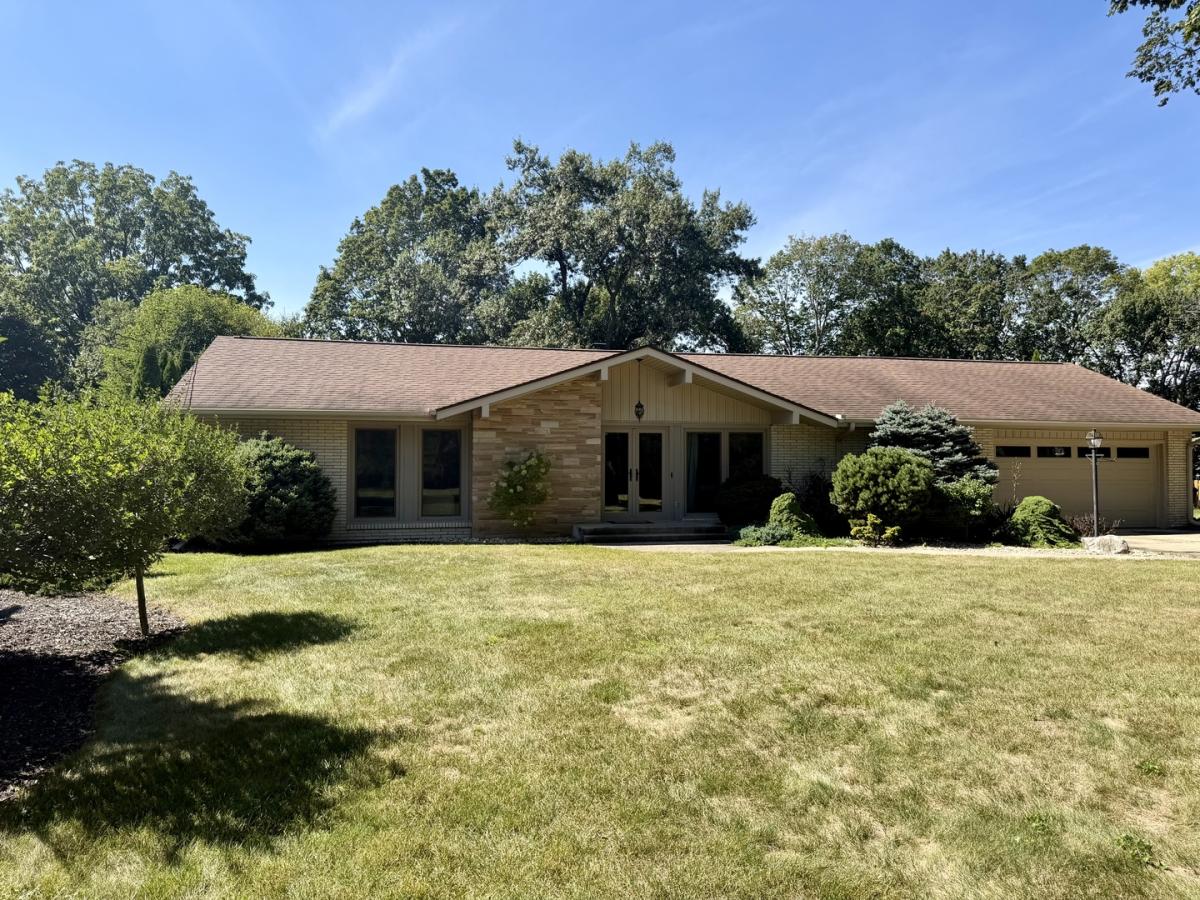
Welcome home to this beautifully updated 3-bedroom, 2-bath all-brick ranch, ideally situated in a quiet, peaceful setting while still being close to shopping, entertainment, and I-90. Modern updates throughout create a stylish yet warm and inviting atmosphere. Step through the custom-made French doors into an extra-wide, tiled entry filled with natural light. The thoughtfully designed layout offers an easy flow between the living and dining areas, updated kitchen, and comfortable family room, highlighted by a full brick wall and wood-burning fireplace. Hardwood flooring flows throughout the living and dining rooms, family room, and all three bedrooms. The stunning remodeled custom kitchen is truly the centerpiece of the home, featuring white marble flooring, tall chocolate cabinetry with glass-front doors and stainless-steel trim, and a showstopping wine cabinet. A large white farmhouse sink with a touchless faucet complements the beautiful quartz countertops perfectly. Both bathrooms have been completely remodeled. The hall bath features a deep soaking tub with a textured tile surround, white textured accent wall, crisp white vanity, new toilet, and convenient open shelving. The primary bedroom bath offers a striking white glass-tile accent wall, contemporary white vanity with glass-front doors, and a spacious walk-in shower complete with a rain showerhead. The three main-floor bedrooms all feature hardwood flooring and newer windows. The tilt-in windows can also open like doors, providing excellent ventilation and maximizing airflow throughout the home. The 21/2-car heated garage is finished with durable epoxy flooring, offering both comfort and functionality. Step outside and discover your own private oasis! The expansive wooden deck and large stamped-concrete patio provide plenty of space for entertaining, dining, and relaxing. The large, oblong pool and surrounding deck are sure to be the highlight of every summer gathering. Beautifully updated, thoughtfully designed, and made for entertaining, this home offers the perfect blend of style, comfort, and convenience.
Property Details
Price:
$379,000
MLS #:
MRD12752027
Status:
Active
Beds:
3
Baths:
2
Type:
Single Family
Neighborhood:
rockford
Listed Date:
Sep 10, 2026
Finished Sq Ft:
1,666
Year Built:
1966
See this Listing
Schools
School District:
205
Elementary School:
Spring Creek Elementary School
Middle School:
Eisenhower Middle School
High School:
Guilford High School
Interior
Appliances
Range, Microwave, Dishwasher, Refrigerator, Washer, Dryer, Water Softener
Bathrooms
2 Full Bathrooms
Cooling
Central Air
Fireplaces Total
1
Heating
Natural Gas
Interior Features
1st Floor Bedroom, 1st Floor Full Bath, Built-in Features
Laundry Features
In Unit
Exterior
Architectural Style
Ranch
Community Features
Curbs, Street Paved
Construction Materials
Vinyl Siding, Brick
Exterior Features
Lighting
Garage Spaces
2
Parking Features
Asphalt, Yes, Garage Owned, Attached, Garage
Parking Spots
2
Parking Total
2
Patio And Porch Features
Deck, Patio
Roof
Asphalt
Window Features
Window Treatments
Financial
HOA Fee Frequency
Not Applicable
HOA Includes
None
Tax Year
2025
Taxes
$6,424
Map
Community
- Address2970 Reid Farm Road Rockford IL
- CityRockford
- CountyWinnebago
- Zip Code61114
Market Summary
Current real estate data for Single Family in Rockford as of Oct 05, 2026
262
Single Family Listed
53
Avg DOM
140
Avg $ / SqFt
$255,574
Avg List Price
Property Summary
- 2970 Reid Farm Road Rockford IL is a Single Family for sale in Rockford, IL, 61114. It is listed for $379,000 and features 3 beds, 2 baths, and has approximately 1,666 square feet of living space, and was originally constructed in 1966. The current price per square foot is $227. The average price per square foot for Single Family listings in Rockford is $140. The average listing price for Single Family in Rockford is $255,574.
Similar Listings Nearby


Copyright 2026. All rights reserved.
2970 Reid Farm Road
Rockford, IL